Leave a Message

By providing your contact information to Cassandra Clark, your personal information will be processed in accordance with Cassandra Clark's Privacy Policy. By checking the box(es) below, you consent to receive communications regarding your real estate inquiries and related marketing and promotional updates in the manner selected by you. For SMS text messages, message frequency varies. Message and data rates may apply. You may opt out of receiving further communications from Cassandra Clark at any time. To opt out of receiving SMS text messages, reply STOP to unsubscribe.

Thank you for your message. I will be in touch with you shortly.

713 RISDON Trail S
713 RISDON Trail S
713 RISDON Trail S
713 RISDON Trail S
713 RISDON Trail S
713 RISDON Trail S
713 RISDON Trail S
713 RISDON Trail S
713 RISDON Trail S
SEE ALL PHOTOS
713 RISDON Trail S
713 RISDON Trail S
713 RISDON Trail S
713 RISDON Trail S
713 RISDON Trail S
713 RISDON Trail S
713 RISDON Trail S
713 RISDON Trail S
713 RISDON Trail S
Sold

713 RISDON Trail S

713 RISDON Trail S, Saline City, MI 48176

$623,990
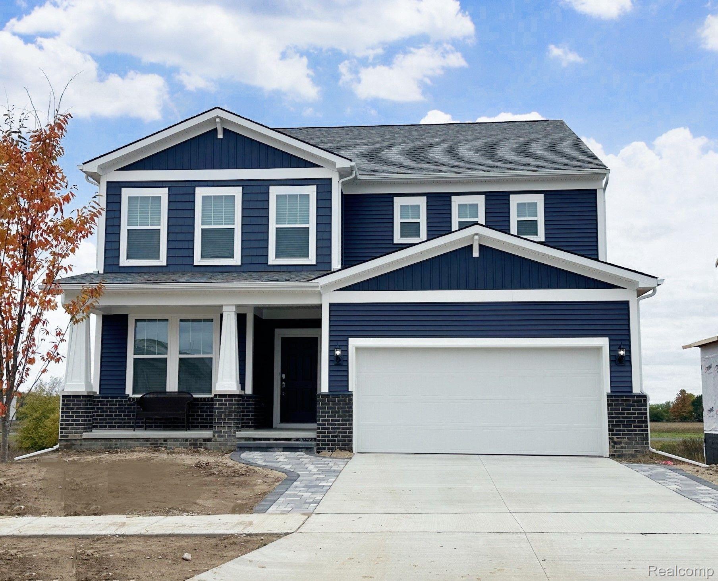
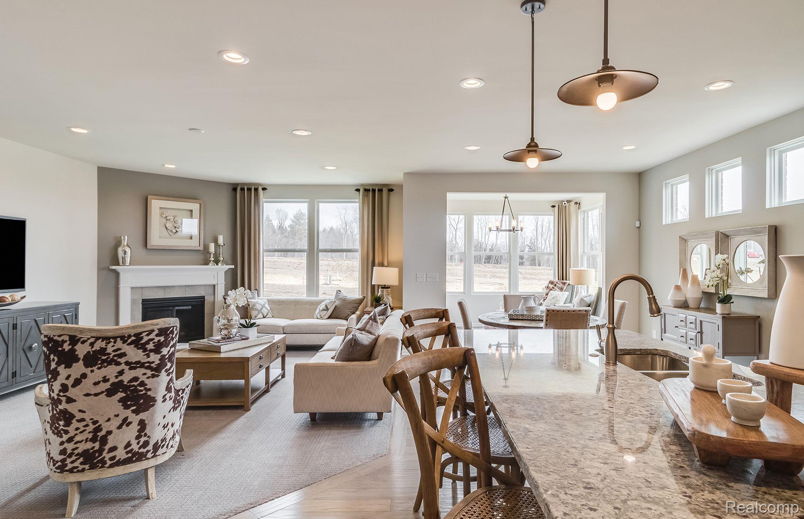
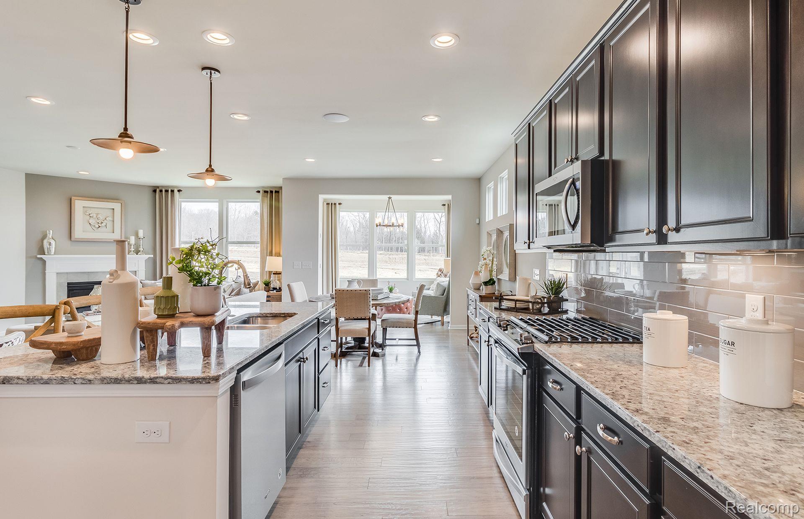
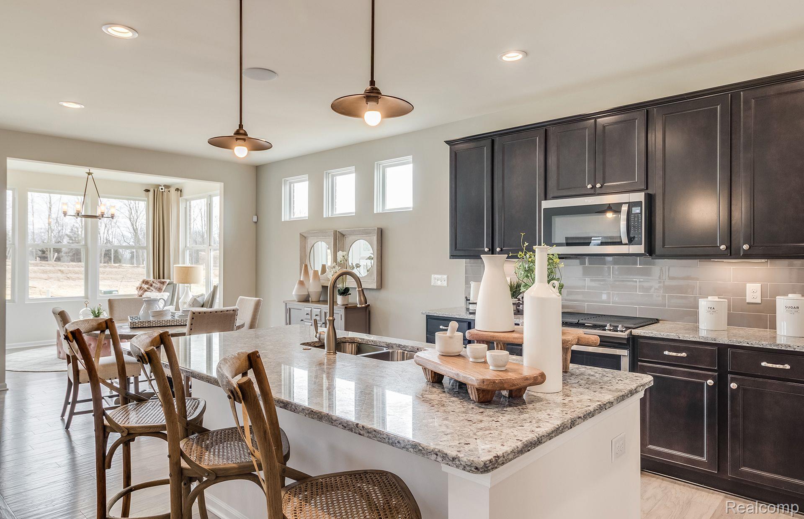
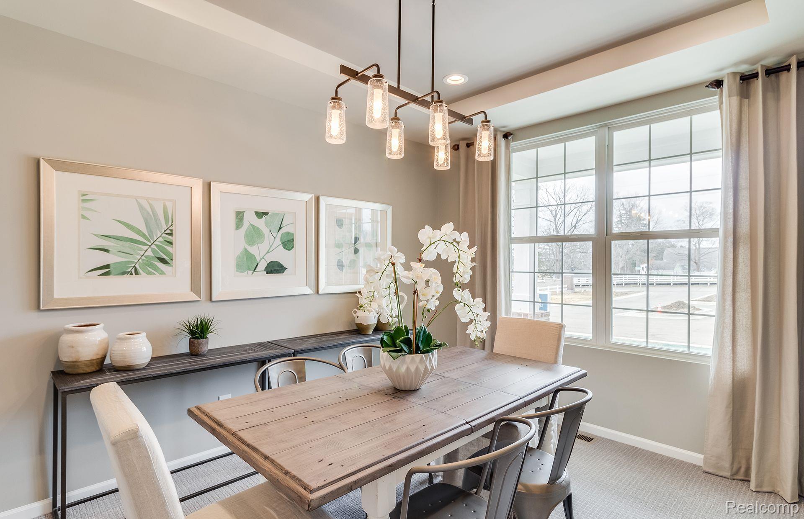
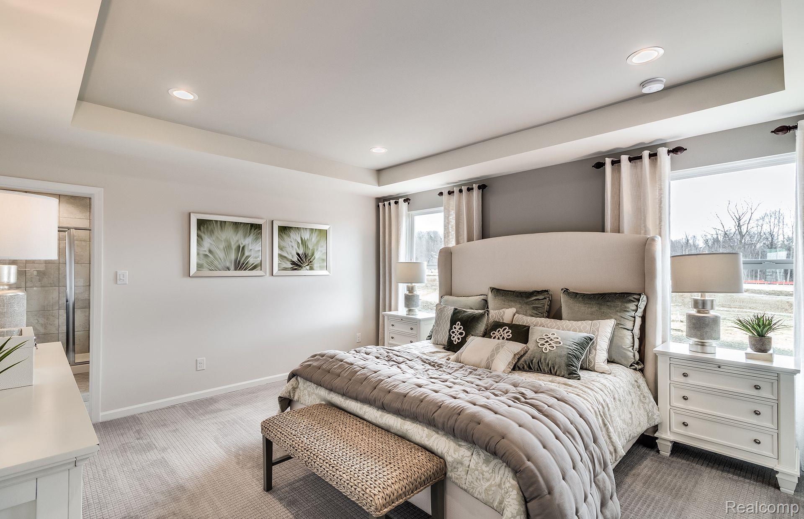
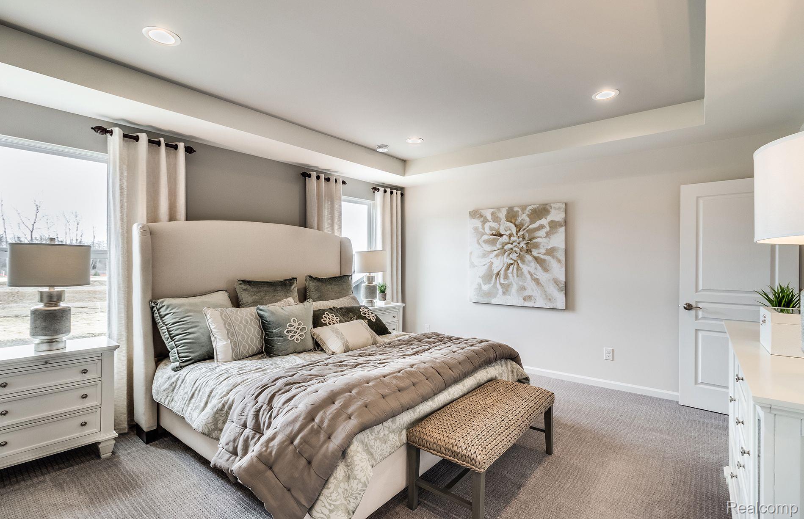
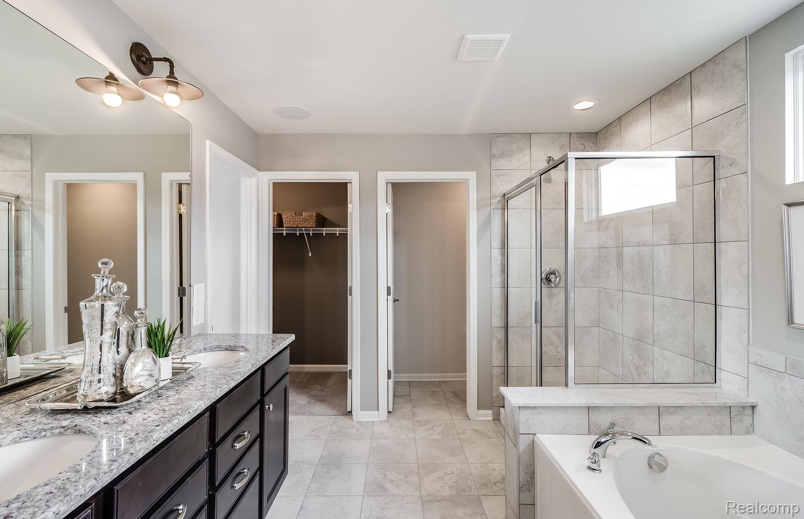
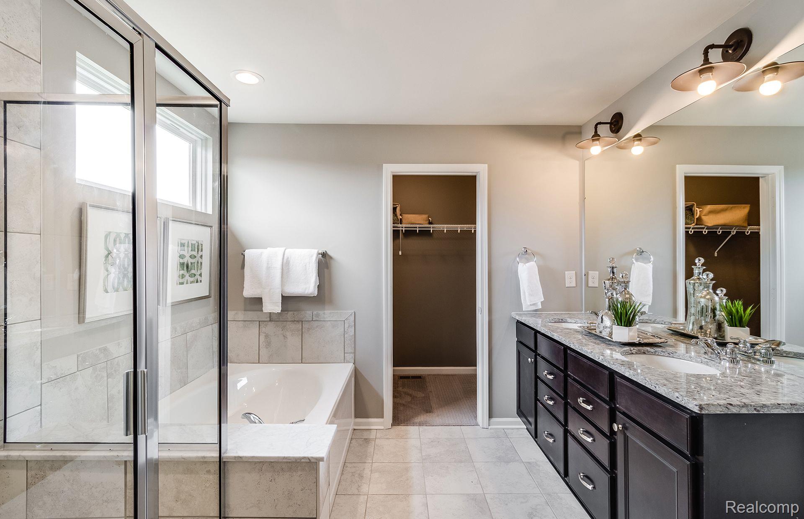
The Continental is a wonderfully flexible floor plan with five bedrooms, allowing space for families to grow or guests to visit. The main level features a formal foyer, dining room, open concept Kitchen/Cafe with Gathering Room and a beautiful Sunroom. The kitchen features a large island and connects to both the casual and formal dining areas. A walk-in pantry provides plenty of storage and the butler's pantry is ideal for entertaining. There is a guest room in the lower level with access to the full bathroom ideal for guests or home office. Second floor offers a large loft space and second floor laundry room. Owner's Suite is all about luxury with its own sitting area and spa like bathroom. Enjoy the peace of mind that comes from our Thoughtful Life Tested homes and our included limited Warranty. School age children will attend the highly rankled Saline School District. Convenient easy access to US 23 and I-94. Estimated move in November.

5
beds

3
baths

3,128 Sq.Ft. LIVING AREA

Cassandra Clark

Cassandra Clark

Features & Amenities

Interior

  • total bedrooms5
  • Total bathrooms3
  • full bathrooms3
  • Fireplace Family Room, Gas

Area & Lot

  • Status Sold
  • Date Sold November 21, 2024
  • Living Area3,128 Sq.Ft.
  • MLS® ID20240022402
  • TypeResidential
  • YEAR BUILT2024
  • Architecture StylesColonial
  • School DistrictSaline

Exterior

  • STORIES2
  • Garage Space2.0
  • water SourcePublic
  • PoolNone
  • parkingAttached, Garage Door Opener
  • HEAT TYPEForced Air, Natural Gas
  • AIR CONDITIONINGCentral Air
  • sewerPublic Sewer

Financial

  • Sales Price$623,990
  • Real Estate Tax $150/yr
  • HOA $800/yr

Work with Cassandra

I pride myself on delivering personalized strategies that guide both buyers and sellers toward their goals—whether that means finding the right home, maximizing your property’s value, or building long-term wealth through real estate. Let’s customize your roadmap to buying, selling, or investing with an experience tailored specifically to you. Let's connect today to get started!

Follow Me on Instagram