Leave a Message

By providing your contact information to Cassandra Clark, your personal information will be processed in accordance with Cassandra Clark's Privacy Policy. By checking the box(es) below, you consent to receive communications regarding your real estate inquiries and related marketing and promotional updates in the manner selected by you. For SMS text messages, message frequency varies. Message and data rates may apply. You may opt out of receiving further communications from Cassandra Clark at any time. To opt out of receiving SMS text messages, reply STOP to unsubscribe.

Thank you for your message. I will be in touch with you shortly.

3541 Sunrise Ridge Drive
SEE ALL PHOTOS
3541 Sunrise Ridge Drive
Sold

3541 Sunrise Ridge Drive

3541 Sunrise Ridge Drive, Holton Township, MI 49457

$450,000
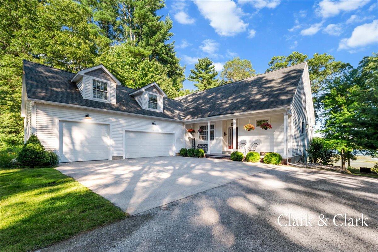
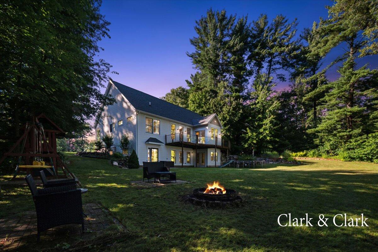
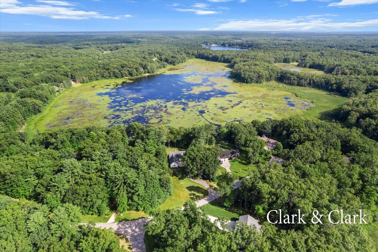
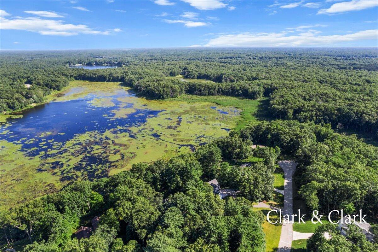
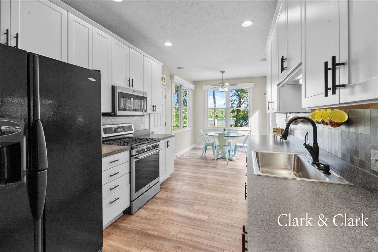
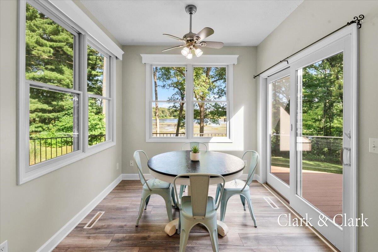
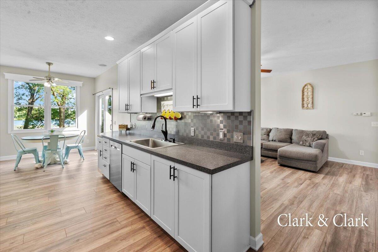
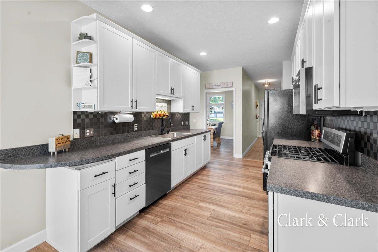
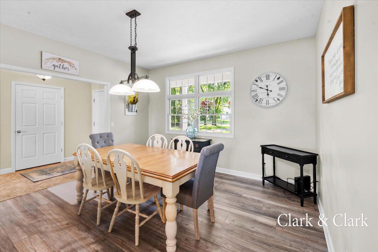
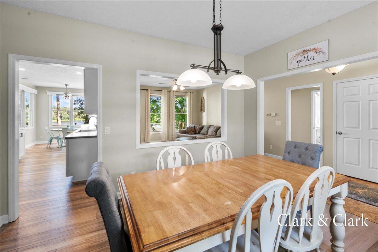
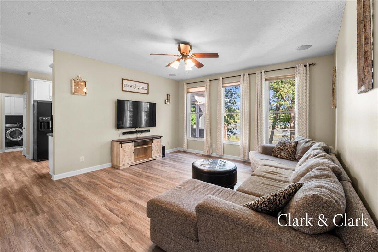
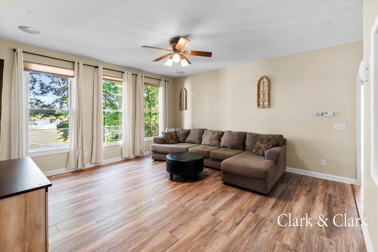
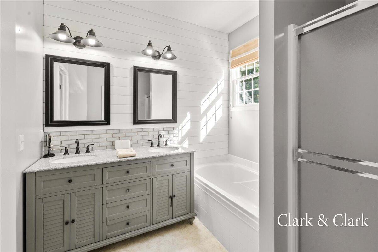
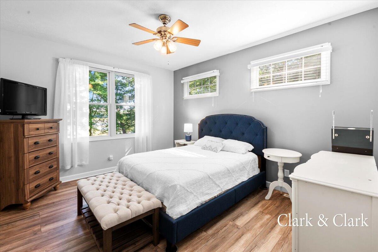
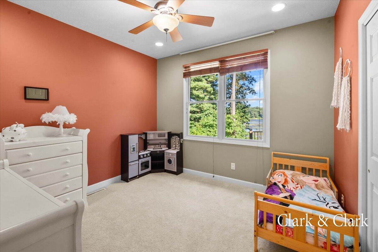
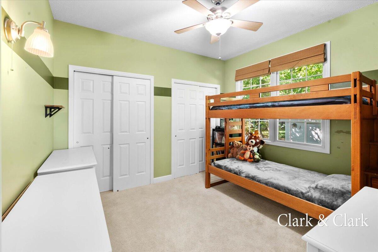
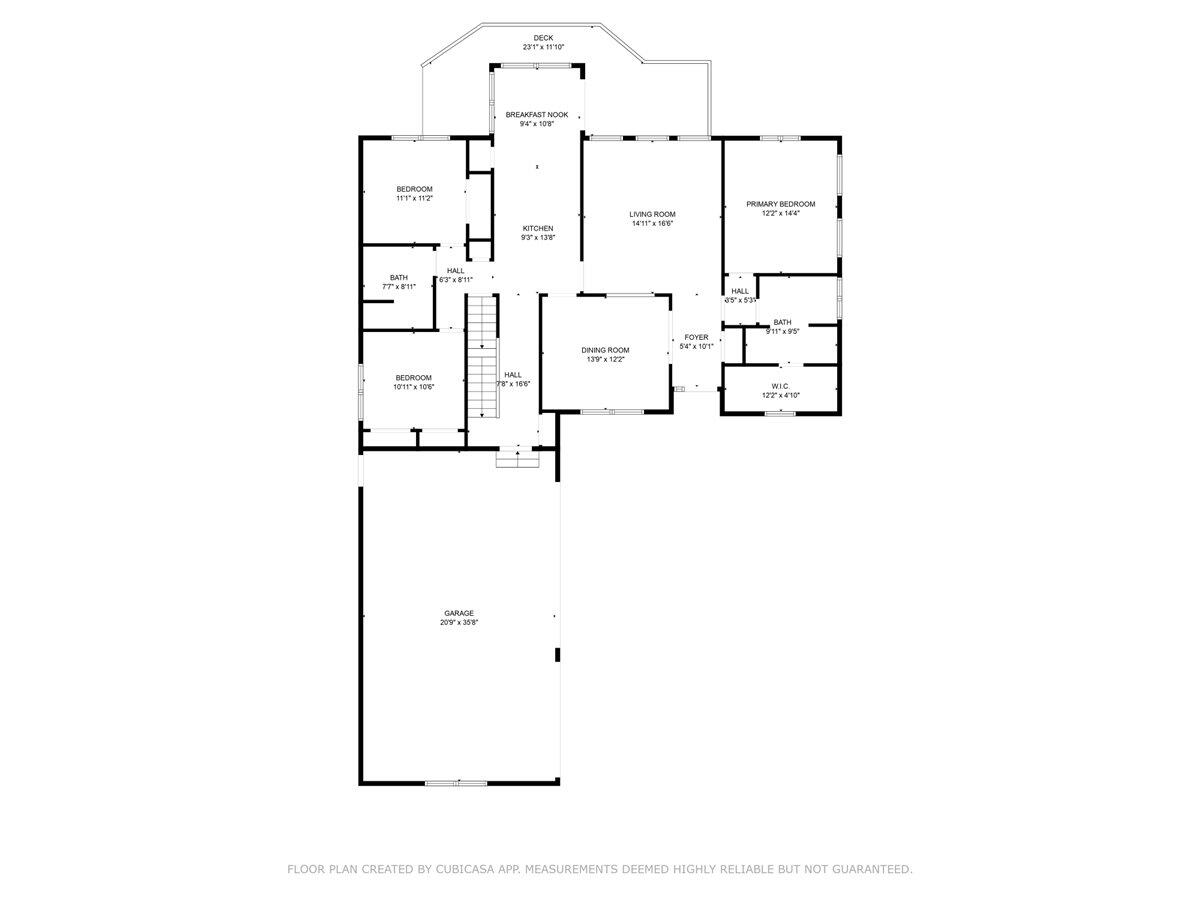
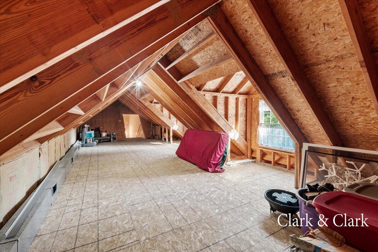
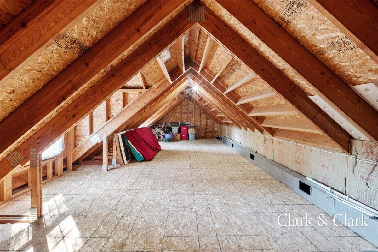
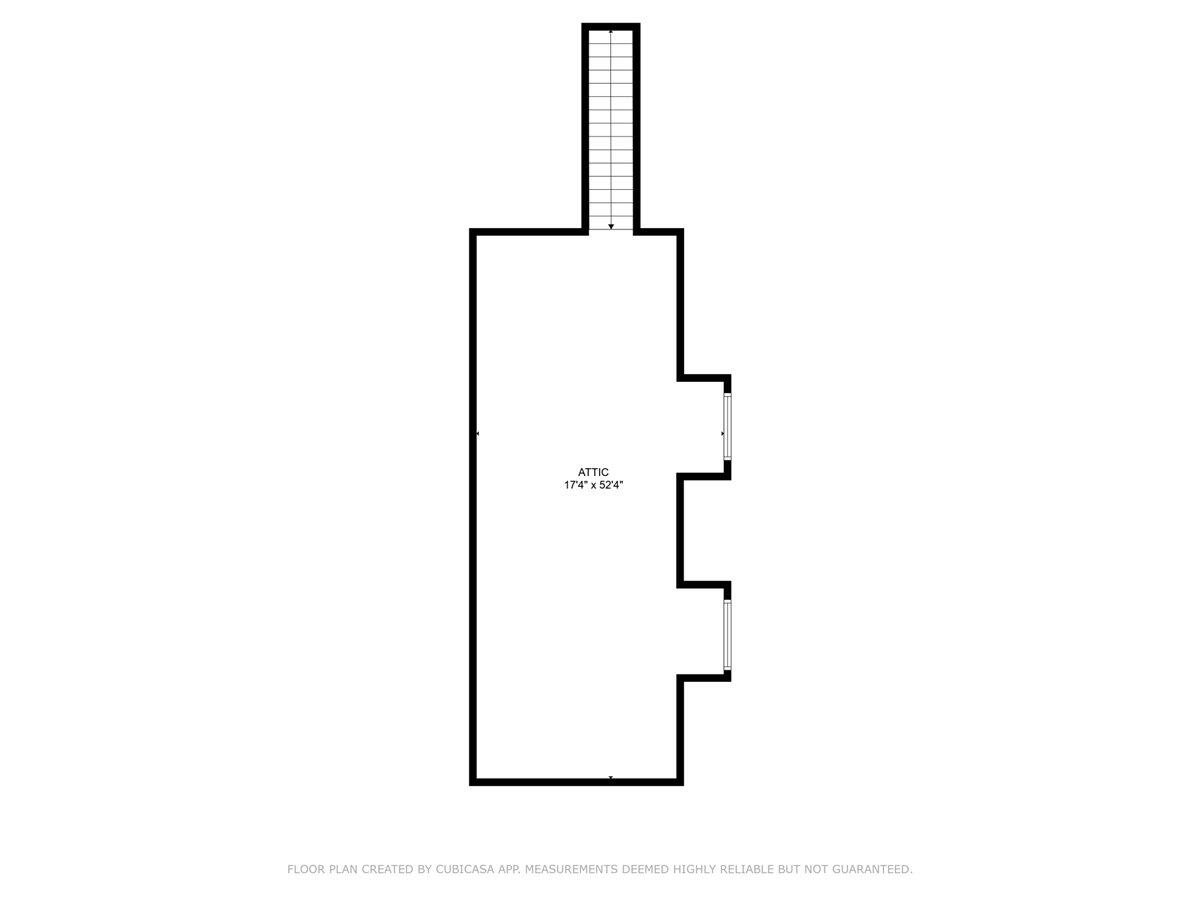
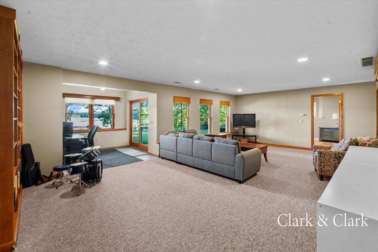
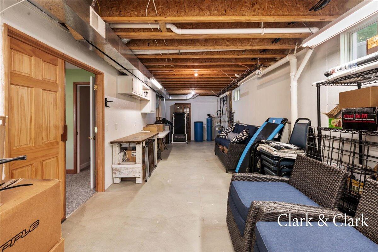
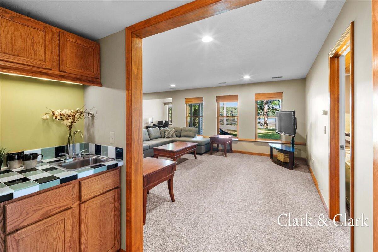
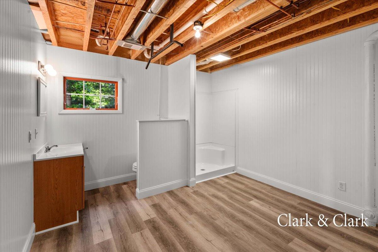
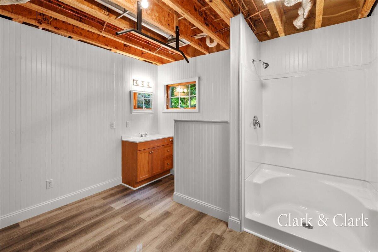
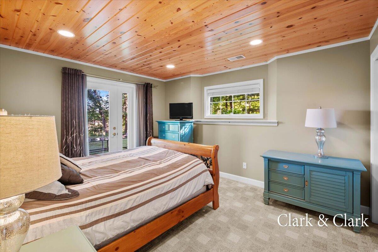
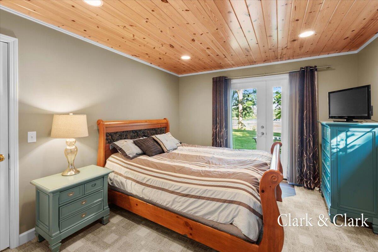
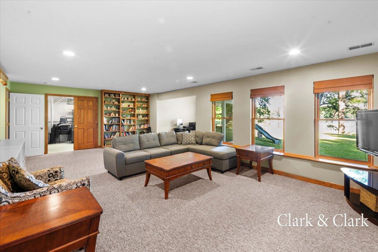
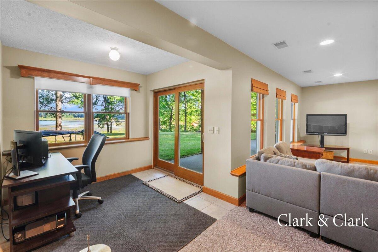
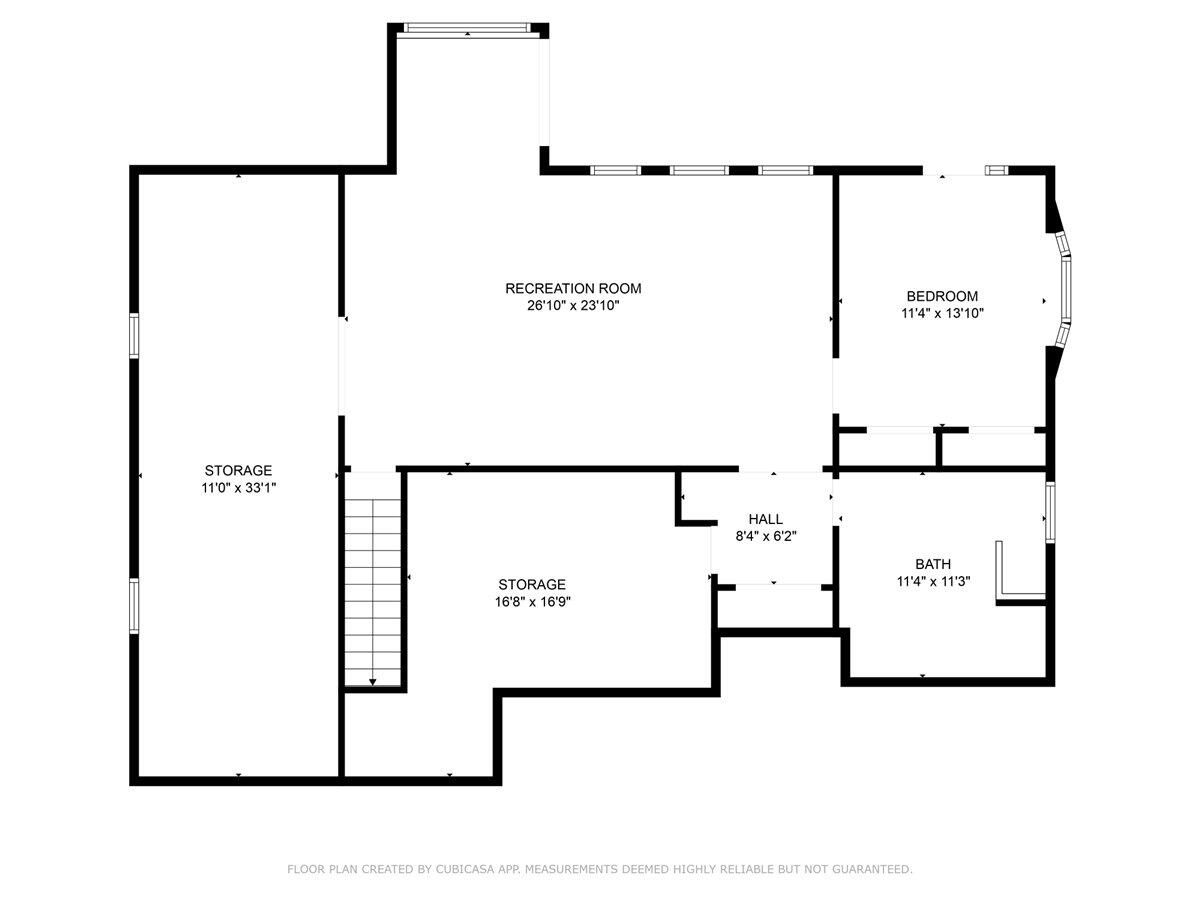
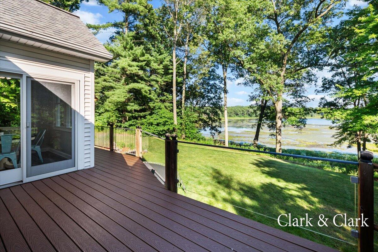
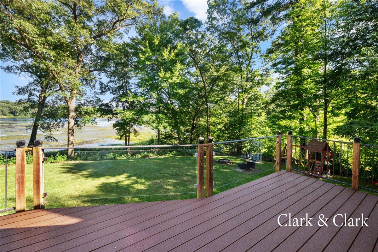
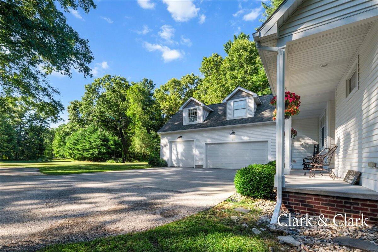
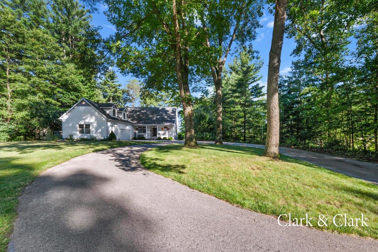
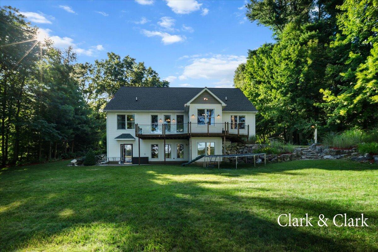
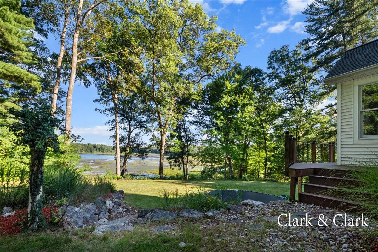
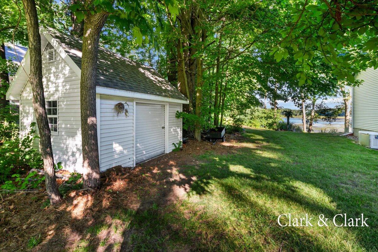
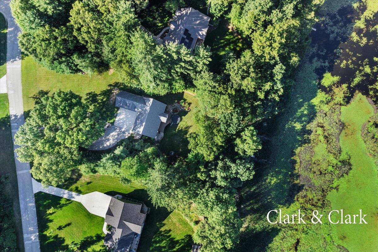
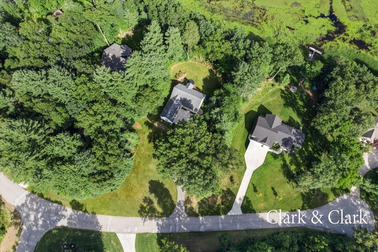
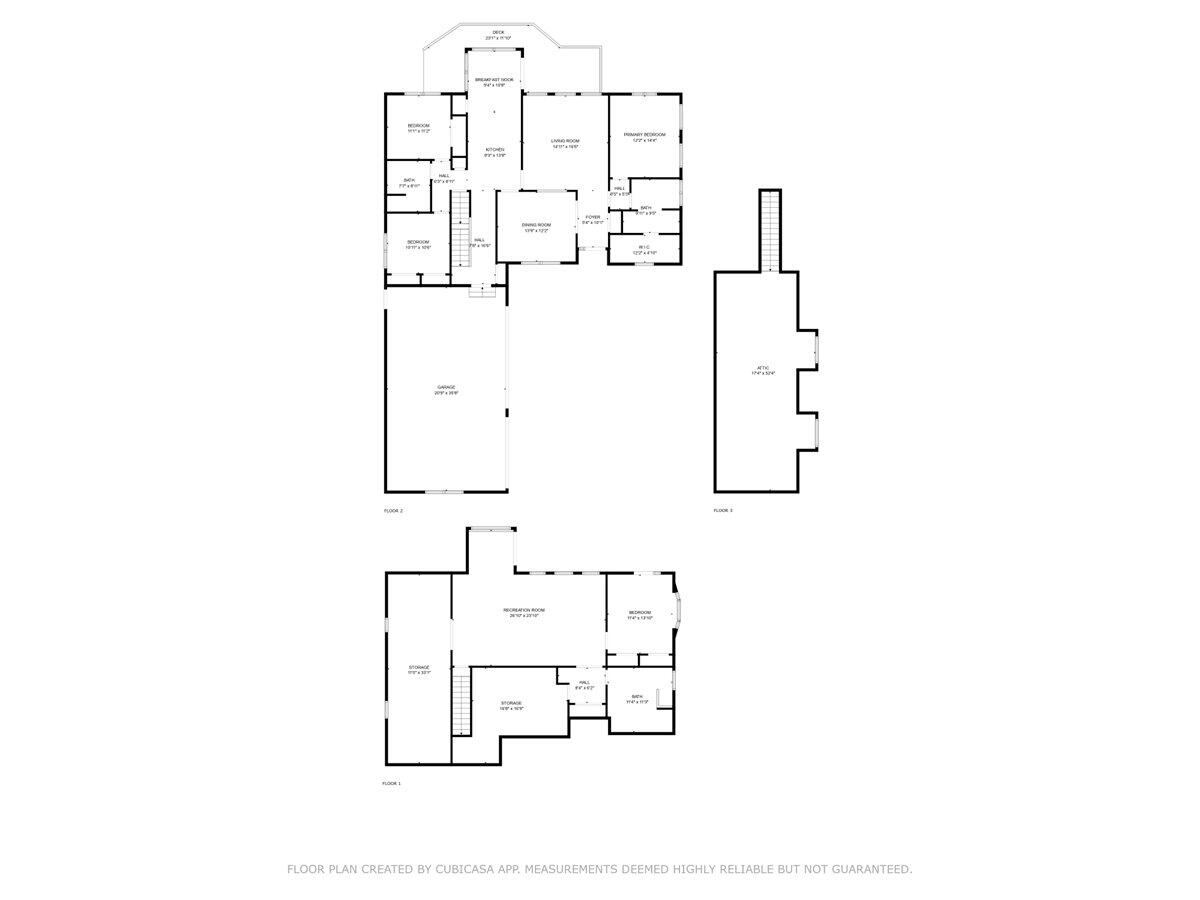
Escape to Oak Shores Estates and experience the ultimate in privacy and natural beauty! This stunning 4 bed, 3 bath home sits on 1.5 acres of beautifully landscaped grounds, with 2500 sq ft of living space and a bonus area of 648 sq ft ready to be transformed to your liking. Enjoy a private waterfront on Sweet Lake, a 65-acre wildlife habitat, and take in the serene surroundings. This is a rare opportunity to join a tranquil community where residents love to call home! Don't wait schedule your private showing today!

4
beds

3
baths

1,751 Sq.Ft. LIVING AREA

1.48 Acres lot

Alex Ritzenhein

Alex Ritzenhein

Features & Amenities

Interior

  • total bedrooms4
  • Total bathrooms3
  • full bathrooms3
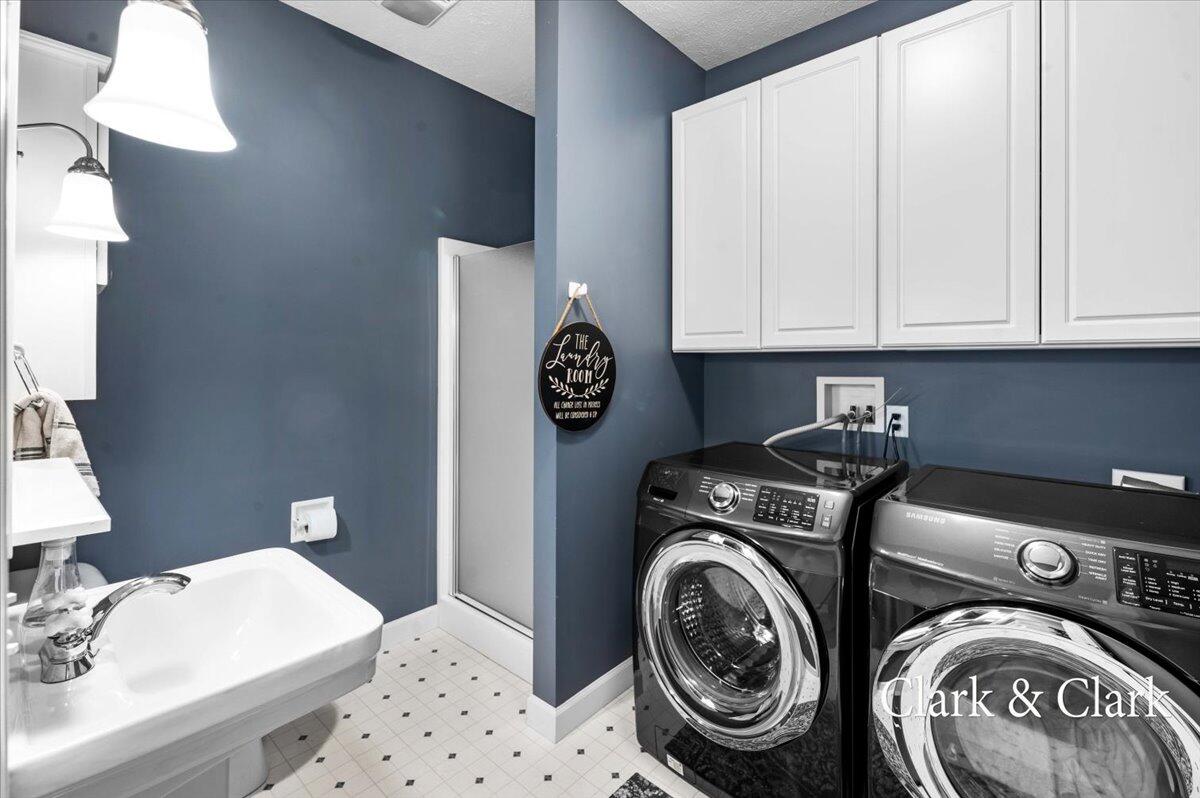
  • Laundry room In Bathroom, Laundry Room, Main Level
  • Flooring Ceramic Tile
  • APPLIANCES Gas Water Heater, Dishwasher, Dryer, Humidifier, Refrigerator, Range, Washer, Water Softener Owned, Water Purifier

Area & Lot

  • Status Sold
  • Date Sold August 14, 2024
  • Living Area1,751 Sq.Ft.
  • Lot Area1.48 Acres
  • MLS® ID65024034465
  • TypeResidential
  • YEAR BUILT2004
  • Architecture StylesRanch
  • Water FrontageLake, Waterfront Access
  • School DistrictHolton

Exterior

  • STORIES1
  • Garage Space3.0
  • water SourcePrivate, Well
  • roofComposition
  • parkingAttached, Garage Door Opener, Paved
  • HEAT TYPEForced Air, Natural Gas
  • AIR CONDITIONINGCentral Air
  • Disability FeaturesAccessible Entrance, Accessible Doors, Accessible Hallway(s)
  • HOA AmenitiesOther
  • other exterior FeaturesGarden

Financial

  • Sales Price$450,000
  • Real Estate Tax $7,784/yr
  • HOA $300/yr
  • Zoning Residential

Work with Cassandra

I pride myself on delivering personalized strategies that guide both buyers and sellers toward their goals—whether that means finding the right home, maximizing your property’s value, or building long-term wealth through real estate. Let’s customize your roadmap to buying, selling, or investing with an experience tailored specifically to you. Let's connect today to get started!

Follow Me on Instagram