Leave a Message

By providing your contact information to Cassandra Clark, your personal information will be processed in accordance with Cassandra Clark's Privacy Policy. By checking the box(es) below, you consent to receive communications regarding your real estate inquiries and related marketing and promotional updates in the manner selected by you. For SMS text messages, message frequency varies. Message and data rates may apply. You may opt out of receiving further communications from Cassandra Clark at any time. To opt out of receiving SMS text messages, reply STOP to unsubscribe.

Thank you for your message. I will be in touch with you shortly.

2916 Wingate Drive SE
SEE ALL PHOTOS
2916 Wingate Drive SE
Sold

2916 Wingate Drive SE

2916 Wingate Drive SE, Kentwood City, MI 49512

$335,000
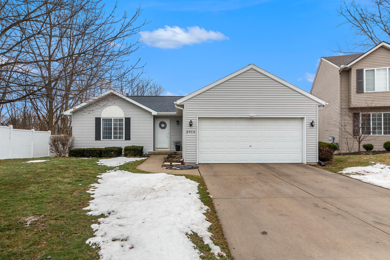
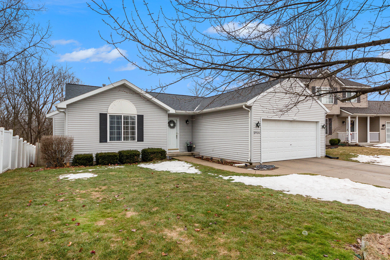
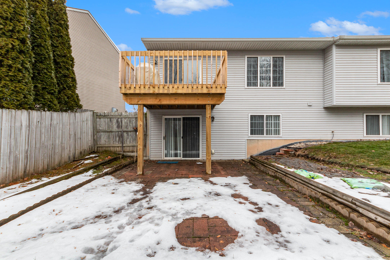
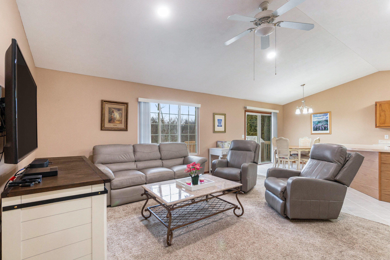
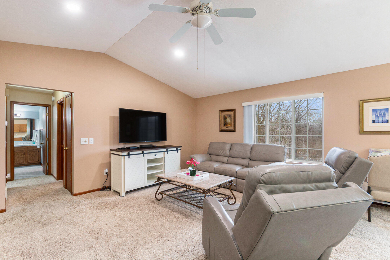
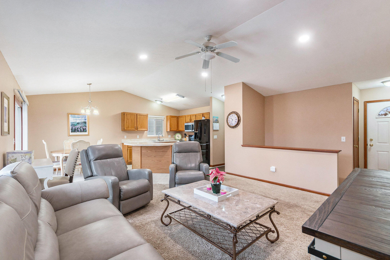
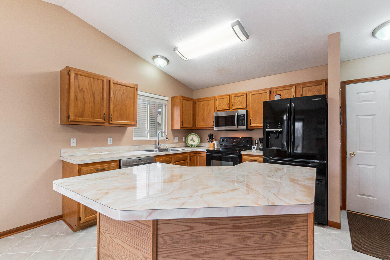
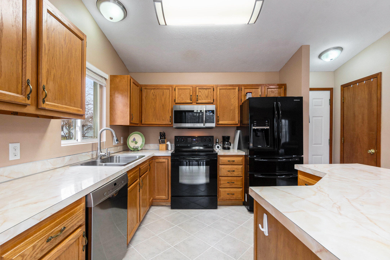
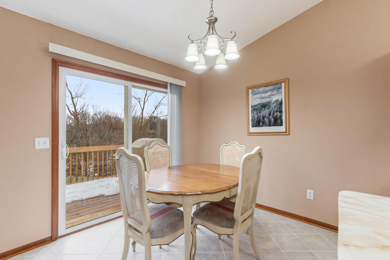
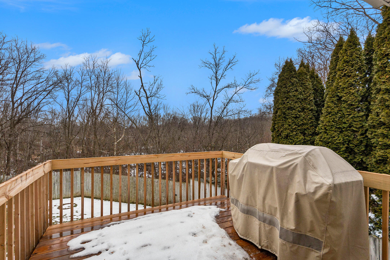
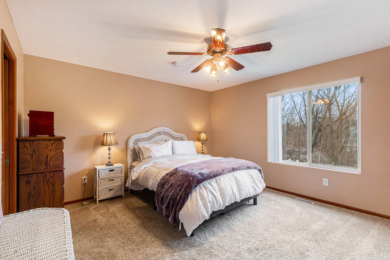
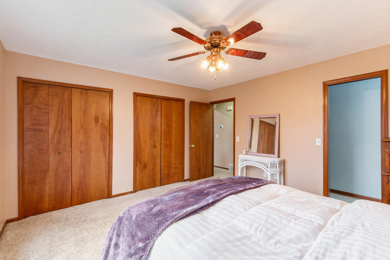
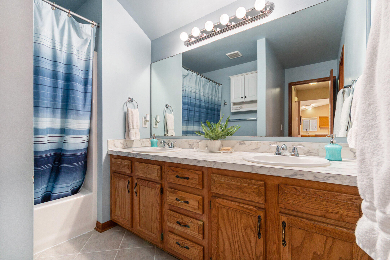
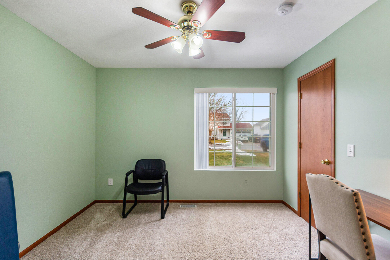
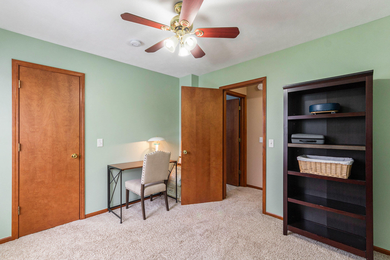
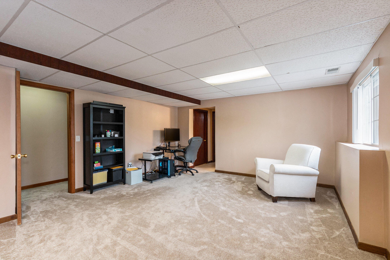
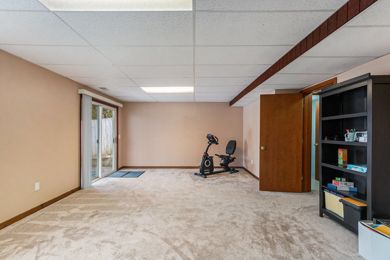
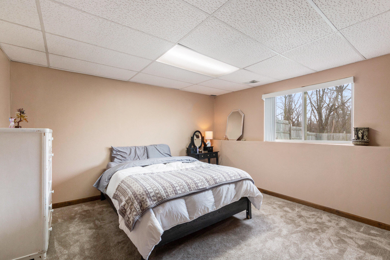
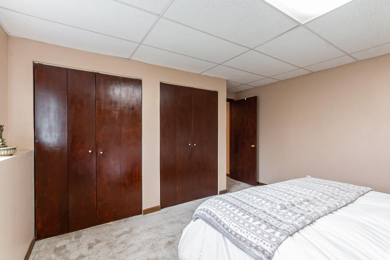
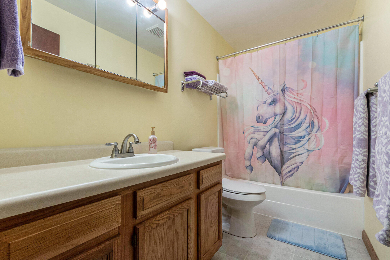
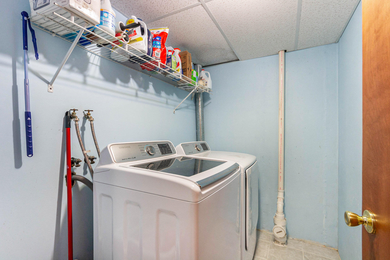
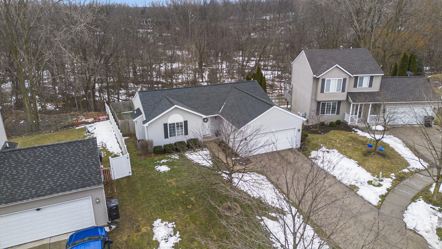
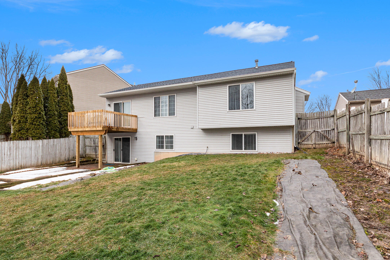
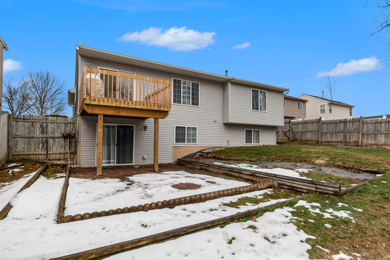
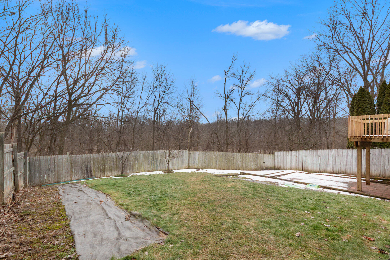
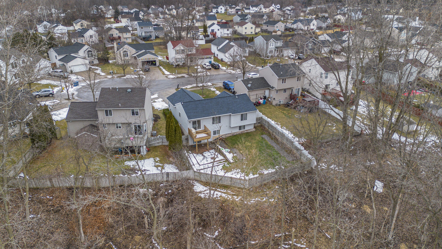
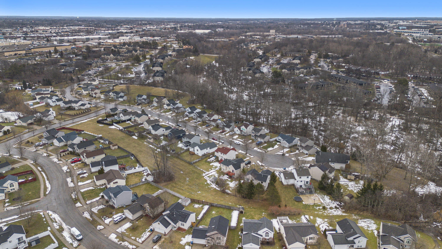
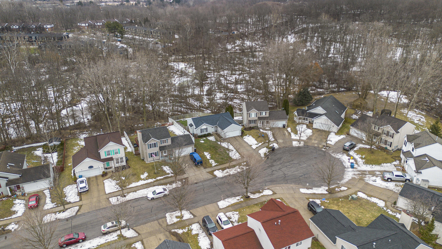
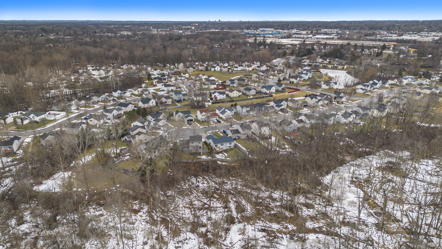
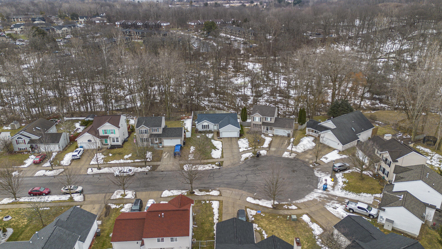
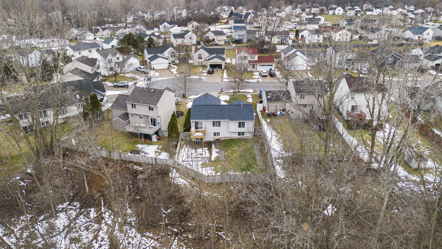
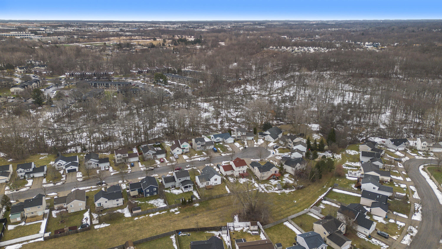
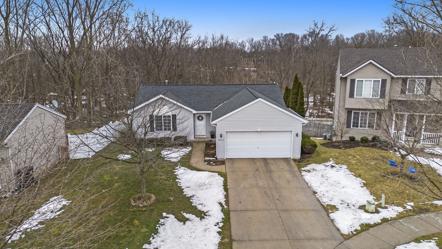
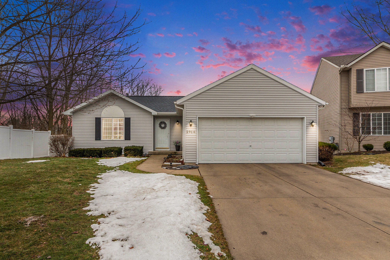
Welcome home! You are sure to love this charming walkout ranch nestled at the end of a quiet cul-de-sac. This beautiful home offers both convenience & privacy, with serene, wooded views and abundant wildlife right out your backyard. Step into a spacious 26' Great Room featuring cathedral ceilings, spacious kitchen, a stylish island, and a dining area with a slider leading to the deck, perfect for entertaining or unwinding. The main-floor primary boasts a wall of closets, while the 2nd bedroom includes a generous dressing room-style closet for ample storage. The finished walkout lower level expands the living space with a bright family room that opens to a patio, a large bedroom with double closets, 2nd full bath, and a conveniently located laundry room. You'll also appreciate the utilityroom, offering plenty of additional storage. Lovingly maintained by the owner for over 5 years, this home features numerous updates, including a new 50-year shingle roof (2019), a new furnace & central air (2022), a new water heater (2019), and some fresh paint, newer carpet, making it truly move-in ready. Hurry, this is the one! Schedule your private showing today! The seller directs the listing agent to hold all offers until Tuesday, March 4th at 1:OO pm.

3
beds

2
baths

1,106 Sq.Ft. LIVING AREA

7,405.2 Sq.Ft. lot

Alex Ritzenhein

Alex Ritzenhein

Features & Amenities

Interior

  • total bedrooms3
  • Total bathrooms2
  • full bathrooms2
  • Laundry room Lower Level
  • APPLIANCES Gas Water Heater, Dishwasher, Disposal, Dryer, Microwave, Refrigerator, Range, Washer
  • other interior Features Pantry, Vaulted Ceiling(s)

Area & Lot

  • Status Sold
  • Date Sold March 25, 2025
  • Living Area1,106 Sq.Ft.
  • Lot Area7,405.2 Sq.Ft.
  • MLS® ID65025007065
  • TypeResidential
  • YEAR BUILT1998
  • NeighborhoodGrand Rapids
  • Architecture StylesRanch
  • School DistrictKentwood

Exterior

  • STORIES1
  • Garage Space2.0
  • water SourcePublic
  • utilitiesNatural Gas Connected
  • roofShingle
  • lot featuresCul-De-Sac
  • parkingAttached, Garage Faces Front, Garage Door Opener, Paved
  • HEAT TYPEForced Air, Natural Gas
  • AIR CONDITIONINGCeiling Fan(s), Central Air
  • sewerPublic Sewer

Financial

  • Sales Price$335,000
  • Real Estate Tax $4,099/yr
  • Zoning Residential
View Virtual Tour

Work with Cassandra

I pride myself on delivering personalized strategies that guide both buyers and sellers toward their goals—whether that means finding the right home, maximizing your property’s value, or building long-term wealth through real estate. Let’s customize your roadmap to buying, selling, or investing with an experience tailored specifically to you. Let's connect today to get started!

Follow Me on Instagram