Leave a Message

By providing your contact information to Cassandra Clark, your personal information will be processed in accordance with Cassandra Clark's Privacy Policy. By checking the box(es) below, you consent to receive communications regarding your real estate inquiries and related marketing and promotional updates in the manner selected by you. For SMS text messages, message frequency varies. Message and data rates may apply. You may opt out of receiving further communications from Cassandra Clark at any time. To opt out of receiving SMS text messages, reply STOP to unsubscribe.

Thank you for your message. I will be in touch with you shortly.

1475 Red Oak Lane NE
SEE ALL PHOTOS
1475 Red Oak Lane NE
Sold

1475 Red Oak Lane NE

1475 Red Oak Lane NE, Unknown, MI 49306

$102,000
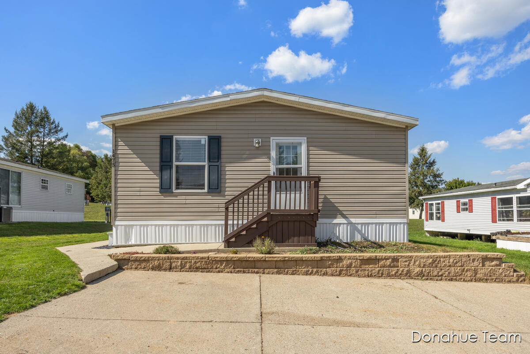
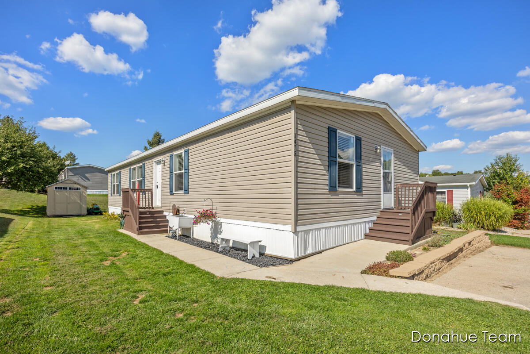
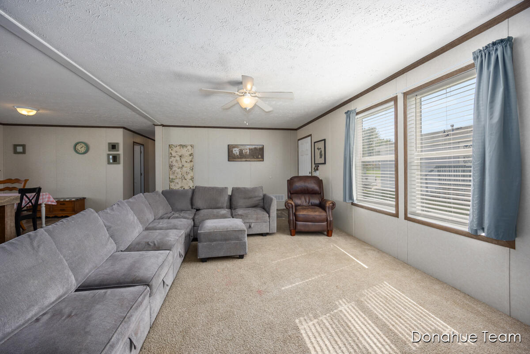
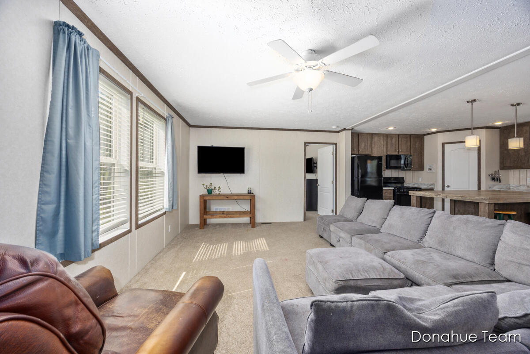
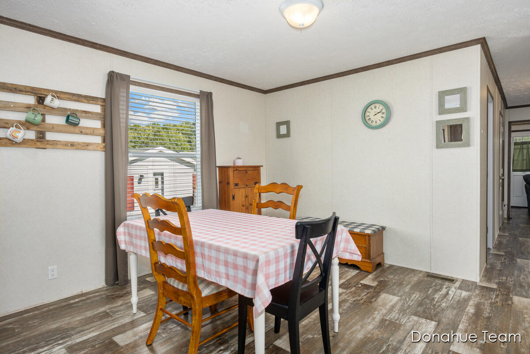
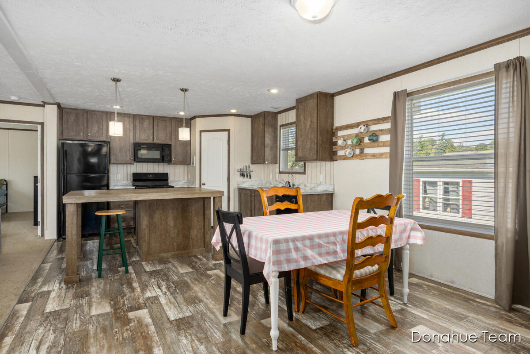
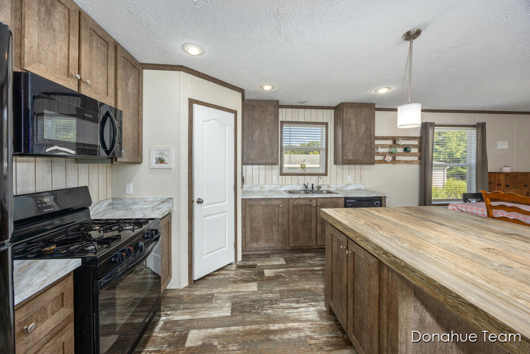
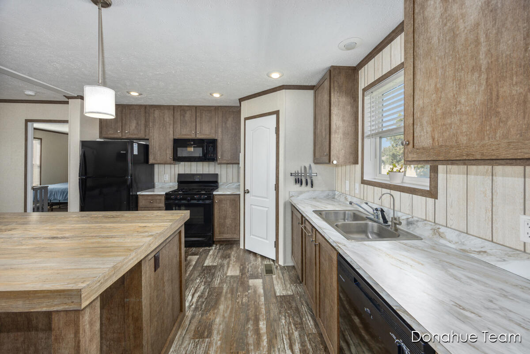
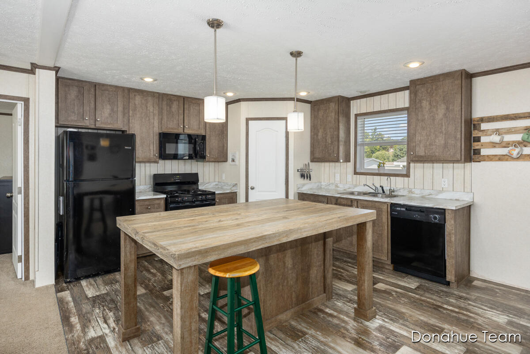
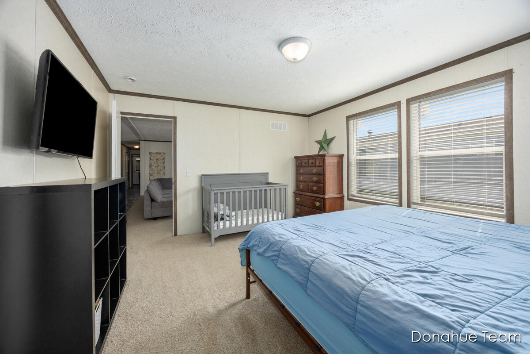
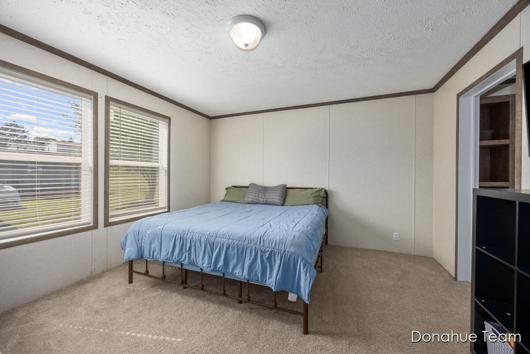
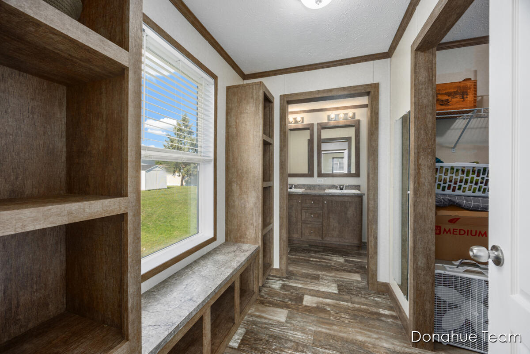
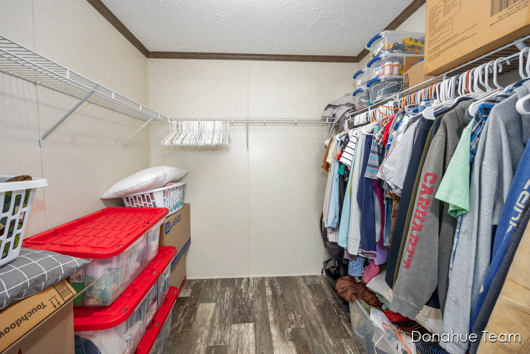
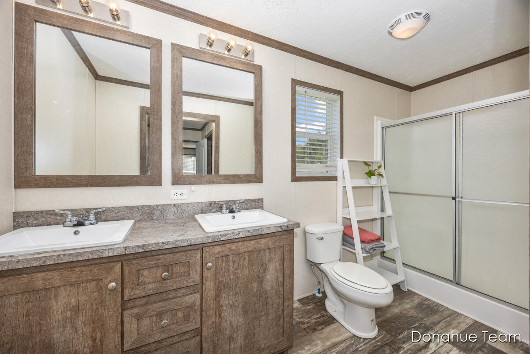
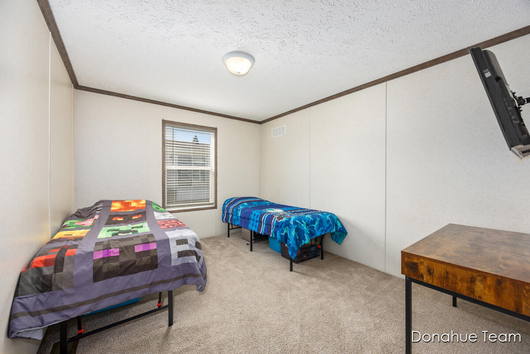
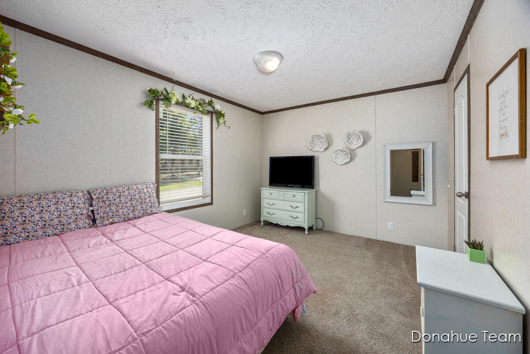
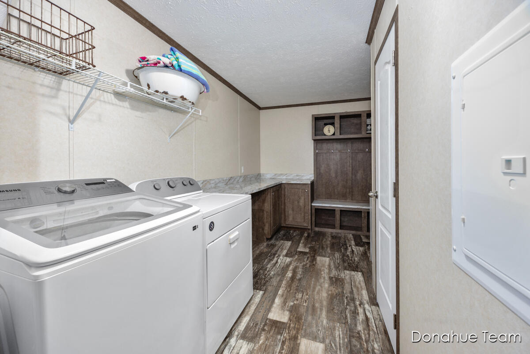
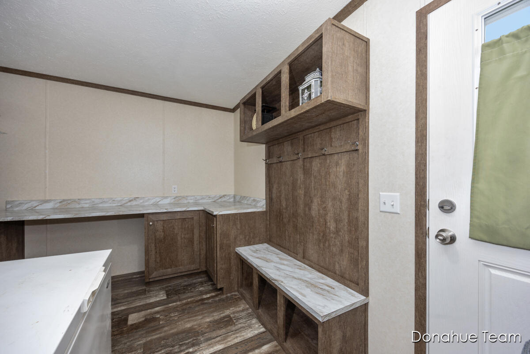
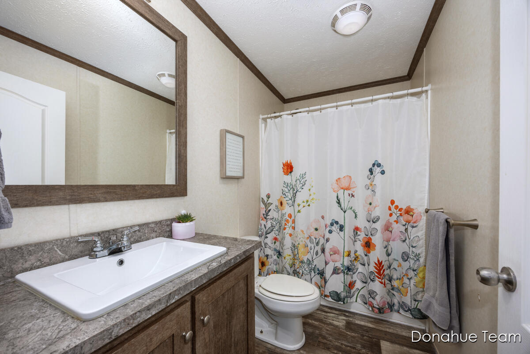
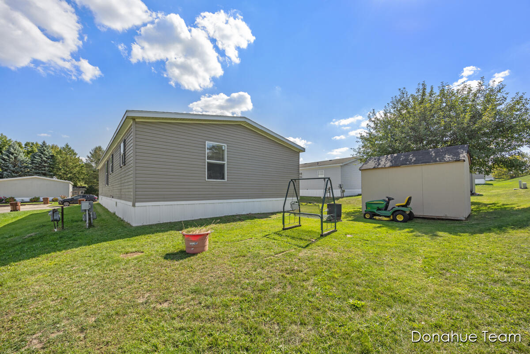
Welcome to 1475 Red Oak Lane, a delightful residence in the serene Northern Estates of Belmont, MI. Park has many amenities. This inviting 3-bedroom, 2-bath double wide home offers 1,680 sq ft of comfortable living space, perfect for those seeking a peaceful retreat. Ideal for relaxing or entertaining. The modern open kitchen has beautiful countertops, large island, and ample cabinetry. The primary bedroom features an en-suite bath with a walk-in closet. Two additional bedrooms and a well-appointed bathroom. Located in a friendly neighborhood with excellent schools, parks, and amenities, this home offers the perfect blend of comfort and convenience. Don't miss out on this gem. Buyer must be approved by the park.

3
beds

2
baths

1,680 Sq.Ft. LIVING AREA

Alex Ritzenhein

Alex Ritzenhein

Features & Amenities

Interior

  • total bedrooms3
  • Total bathrooms2
  • full bathrooms2
  • Laundry room None
  • Flooring Carpet, Linoleum
  • APPLIANCES Dishwasher, Dryer, Oven, Refrigerator
  • other interior Features Pantry

Area & Lot

  • Status Sold
  • Date Sold November 13, 2025
  • Living Area1,680 Sq.Ft.
  • Total Area1,680 Sq.Ft.
  • MLS® ID65025047331
  • TypeResidential
  • YEAR BUILT2019
  • Architecture StylesOther
  • School DistrictComstockPark

Exterior

  • STORIES1
  • water SourcePublic
  • PoolCommunity, In Ground
  • parkingPaved
  • HEAT TYPEForced Air, Natural Gas
  • AIR CONDITIONINGCeiling Fan(s), Window Unit(s)
  • sewerPublic Sewer
  • SubstructureSlab
  • HOA AmenitiesClubhouse, Fitness Center, Meeting Room, Other, Playground, Pool

Financial

  • Sales Price$102,000
  • Zoning Other

Work with Cassandra

I pride myself on delivering personalized strategies that guide both buyers and sellers toward their goals—whether that means finding the right home, maximizing your property’s value, or building long-term wealth through real estate. Let’s customize your roadmap to buying, selling, or investing with an experience tailored specifically to you. Let's connect today to get started!

Follow Me on Instagram