Leave a Message

By providing your contact information to Cassandra Clark, your personal information will be processed in accordance with Cassandra Clark's Privacy Policy. By checking the box(es) below, you consent to receive communications regarding your real estate inquiries and related marketing and promotional updates in the manner selected by you. For SMS text messages, message frequency varies. Message and data rates may apply. You may opt out of receiving further communications from Cassandra Clark at any time. To opt out of receiving SMS text messages, reply STOP to unsubscribe.

Thank you for your message. I will be in touch with you shortly.

1456 Kimber Drive SE
SEE ALL PHOTOS
1456 Kimber Drive SE
Courtesy of Christopher Dorey, Kensington Realty Group Inc.
Sold

1456 Kimber Drive SE

1456 Kimber Drive SE, Lowell, MI 49331

$475,000
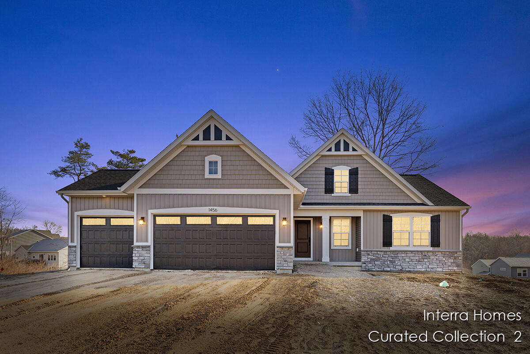
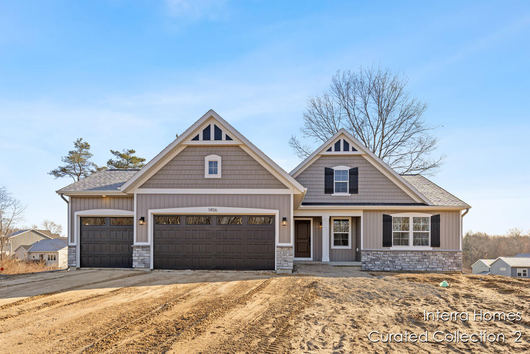
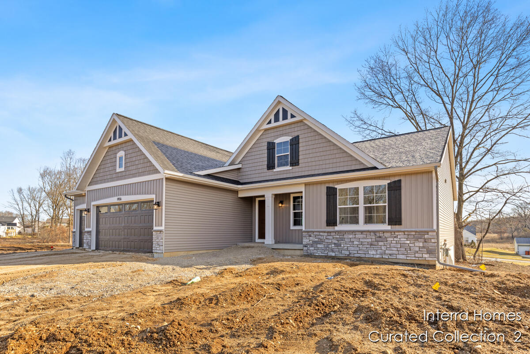
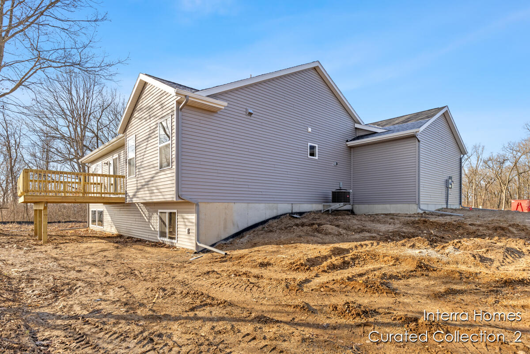
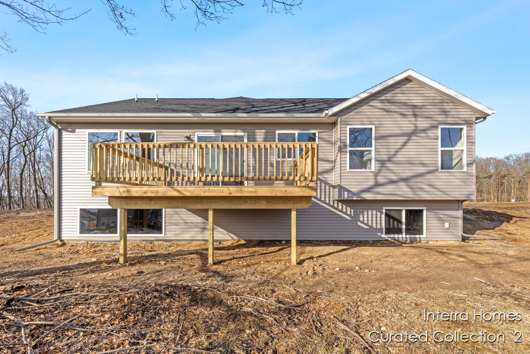
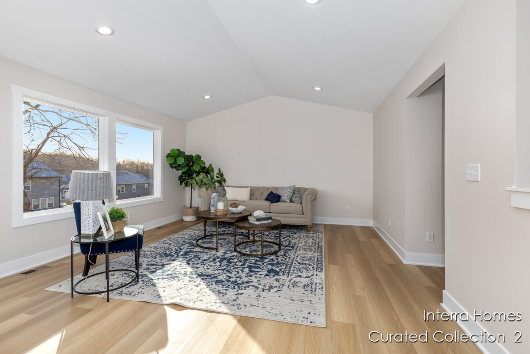
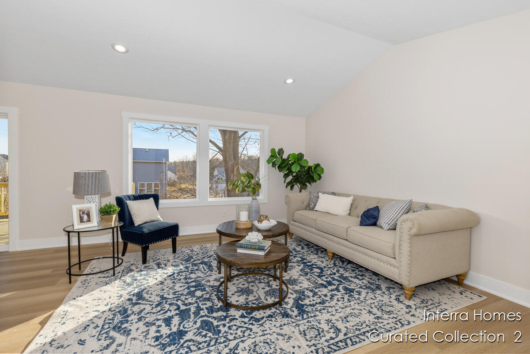
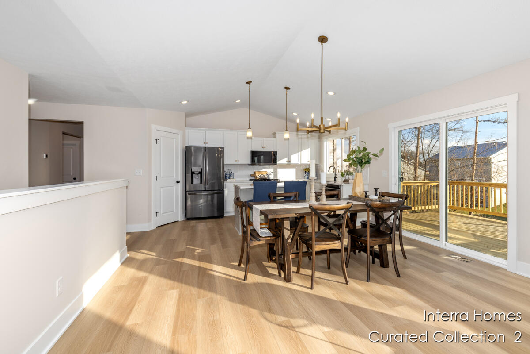
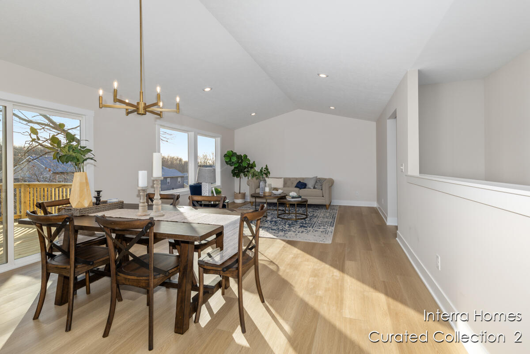
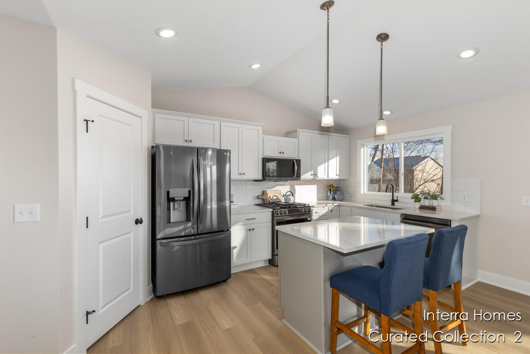
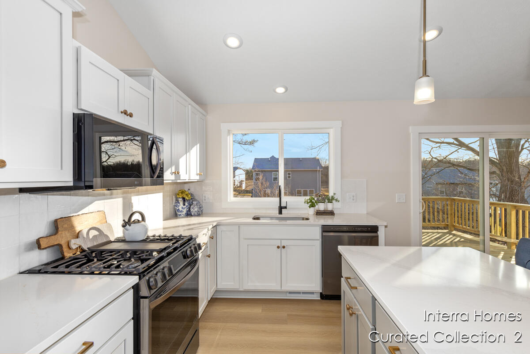
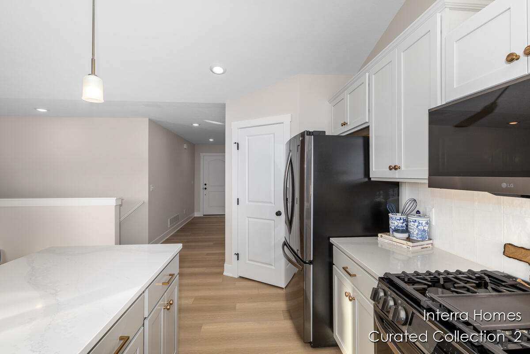
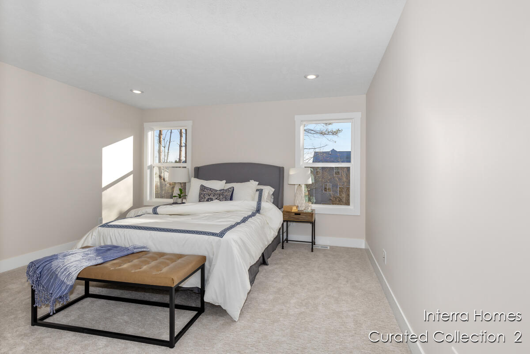
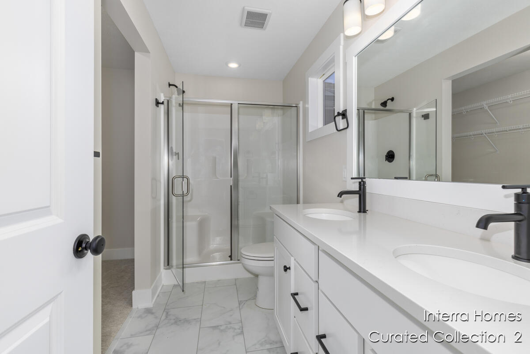
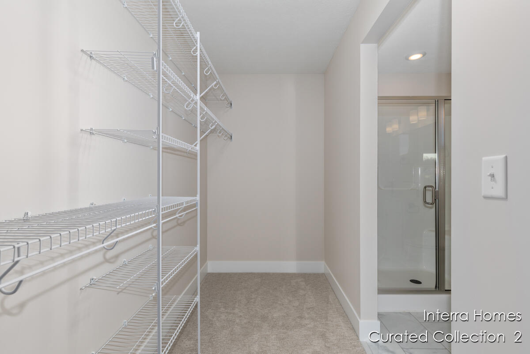
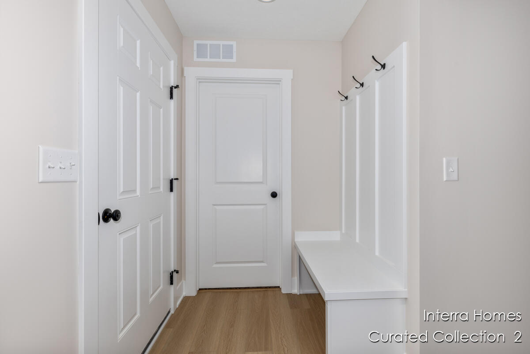
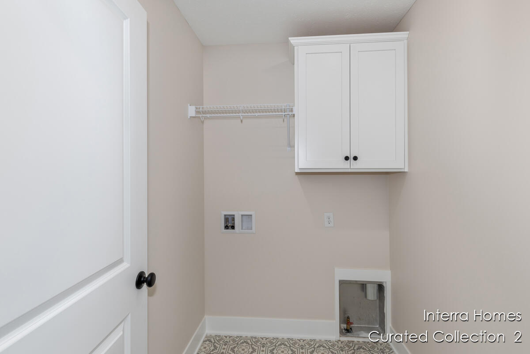
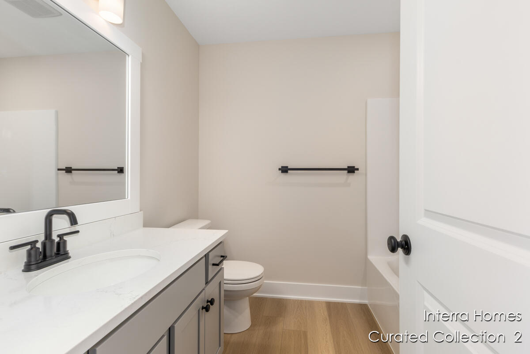
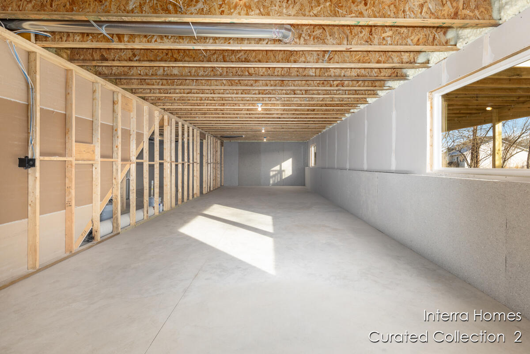
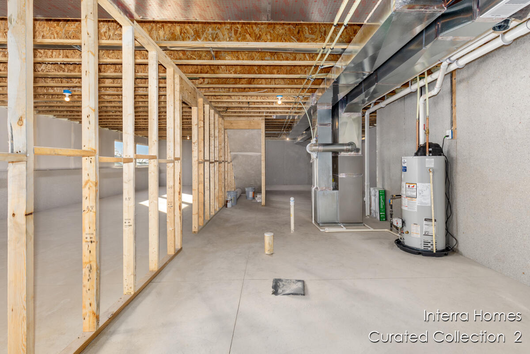
New Construction! Welcome to our newest phase in Stony Bluff - Lowell Schools. Interra Homes presents the ''Enclave'' ranch plan in this popular Lowell neighborhood. This ranch home boasts almost 1600 square feet on the main floor with cathedral ceilings and an open Living Room, Eating Area and Kitchen with Center Isle. Stainless steel kitchen appliances included. The main floor also features the Primary Suite with walk-in closet and private bath. Two more bedrooms, a mudroom, laundry and an additional full bath grace the main floor. Downstairs is a large unfinished daylight basement with rough-in plumbing for future bath.

3
beds

2
baths

1,550 Sq.Ft. LIVING AREA

10,454 Sq.Ft. lot

Cassandra Clark

Cassandra Clark

Features & Amenities

Interior

  • total bedrooms3
  • Total bathrooms2
  • full bathrooms2
  • Laundry room Gas Dryer Hookup, Laundry Room, Main Level, Washer Hookup
  • Flooring Laminate
  • APPLIANCES Humidifier, Dishwasher, Disposal, Microwave, Range, Refrigerator
  • other interior Features Broadband, Garage Door Opener, Center Island, Eat-in Kitchen, Pantry

Area & Lot

  • Status Sold
  • Date Sold June 9, 2025
  • Living Area1,550 Sq.Ft.
  • Total Area1,550 Sq.Ft.
  • Lot Area10,454 Sq.Ft.
  • MLS® ID25001309
  • TypeResidential
  • YEAR BUILT2025
  • NeighborhoodLowell
  • Architecture StylesRanch
  • School DistrictLowell

Exterior

  • STORIES1
  • Garage Space3.0
  • water SourcePublic
  • utilitiesPhone Available, Cable Available, Natural Gas Connected, Cable Connected, High-Speed Internet
  • roofAsphalt, Composition, Fiberglass
  • lot featuresSidewalk, Cul-De-Sac
  • parkingGarage Faces Front, Garage Door Opener
  • HEAT TYPEForced Air
  • AIR CONDITIONINGCentral Air, SEER 13 or Greater
  • sewerPublic

Financial

  • Sales Price$475,000
  • HOA $280/yr

Work with Cassandra

I pride myself on delivering personalized strategies that guide both buyers and sellers toward their goals—whether that means finding the right home, maximizing your property’s value, or building long-term wealth through real estate. Let’s customize your roadmap to buying, selling, or investing with an experience tailored specifically to you. Let's connect today to get started!

Follow Me on Instagram