Leave a Message

By providing your contact information to Cassandra Clark, your personal information will be processed in accordance with Cassandra Clark's Privacy Policy. By checking the box(es) below, you consent to receive communications regarding your real estate inquiries and related marketing and promotional updates in the manner selected by you. For SMS text messages, message frequency varies. Message and data rates may apply. You may opt out of receiving further communications from Cassandra Clark at any time. To opt out of receiving SMS text messages, reply STOP to unsubscribe.

Thank you for your message. I will be in touch with you shortly.

14067 Phoenix Place
14067 Phoenix Place
14067 Phoenix Place
14067 Phoenix Place
14067 Phoenix Place
14067 Phoenix Place
14067 Phoenix Place
14067 Phoenix Place
14067 Phoenix Place
14067 Phoenix Place
14067 Phoenix Place
14067 Phoenix Place
14067 Phoenix Place
14067 Phoenix Place
14067 Phoenix Place
14067 Phoenix Place
14067 Phoenix Place
14067 Phoenix Place
14067 Phoenix Place
14067 Phoenix Place
14067 Phoenix Place
14067 Phoenix Place
14067 Phoenix Place
14067 Phoenix Place
14067 Phoenix Place
14067 Phoenix Place
14067 Phoenix Place
14067 Phoenix Place
14067 Phoenix Place
14067 Phoenix Place
14067 Phoenix Place
14067 Phoenix Place
14067 Phoenix Place
14067 Phoenix Place
14067 Phoenix Place
SEE ALL PHOTOS
14067 Phoenix Place
14067 Phoenix Place
14067 Phoenix Place
14067 Phoenix Place
14067 Phoenix Place
14067 Phoenix Place
14067 Phoenix Place
14067 Phoenix Place
14067 Phoenix Place
14067 Phoenix Place
14067 Phoenix Place
14067 Phoenix Place
14067 Phoenix Place
14067 Phoenix Place
14067 Phoenix Place
14067 Phoenix Place
14067 Phoenix Place
14067 Phoenix Place
14067 Phoenix Place
14067 Phoenix Place
14067 Phoenix Place
14067 Phoenix Place
14067 Phoenix Place
14067 Phoenix Place
14067 Phoenix Place
14067 Phoenix Place
14067 Phoenix Place
14067 Phoenix Place
14067 Phoenix Place
14067 Phoenix Place
14067 Phoenix Place
14067 Phoenix Place
14067 Phoenix Place
14067 Phoenix Place
14067 Phoenix Place
Sold

14067 Phoenix Place

14067 Phoenix Place, Holland Charter Township, MI 49424

$550,000
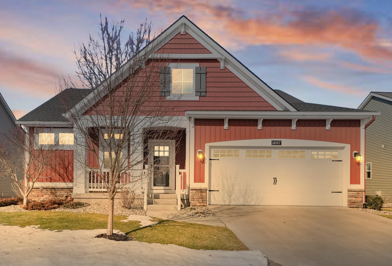
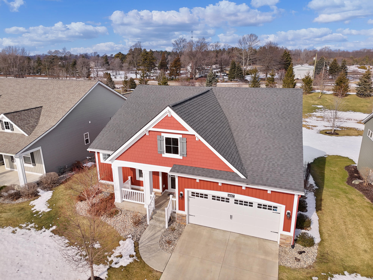
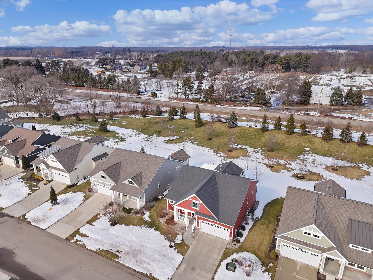
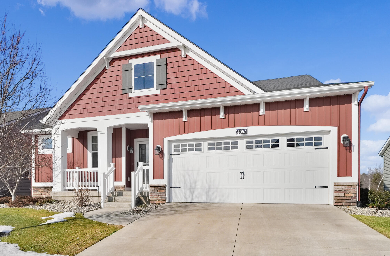
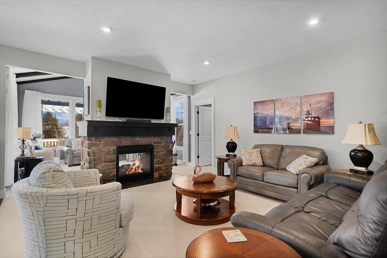
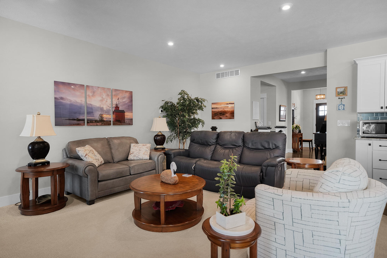
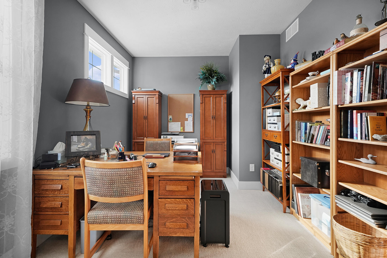
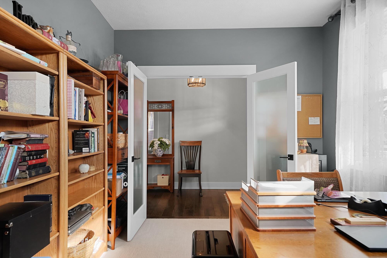
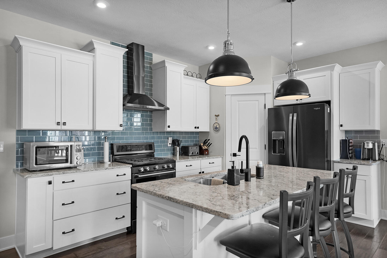
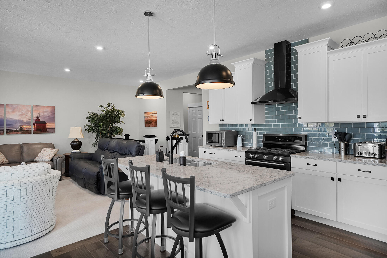
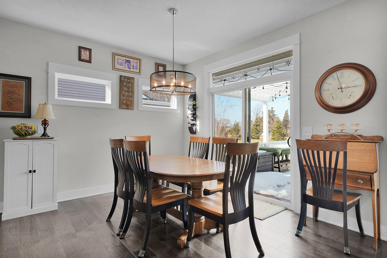
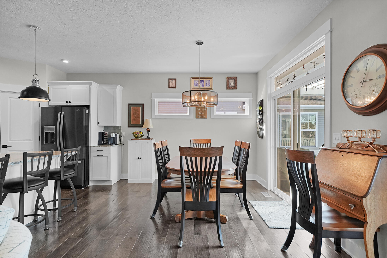
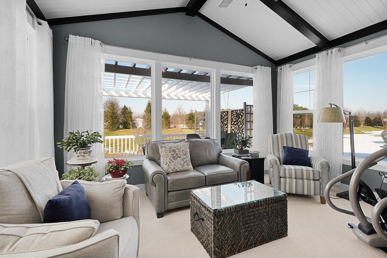
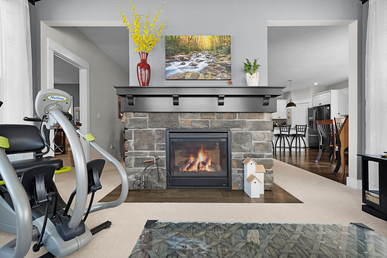
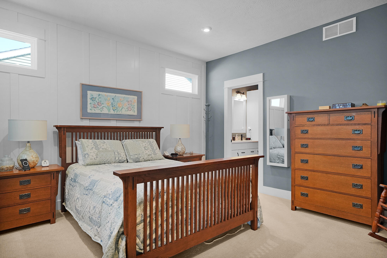
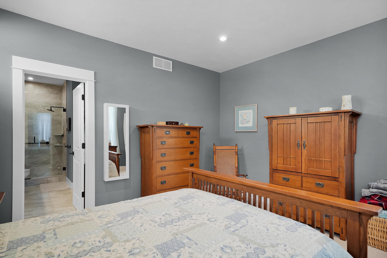
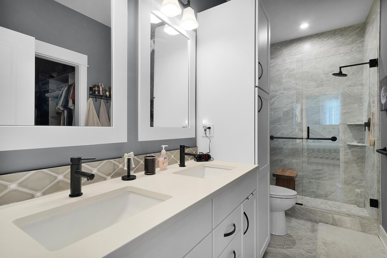
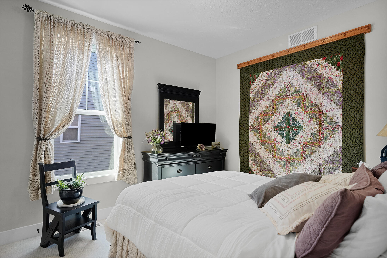
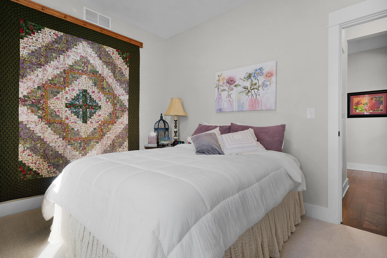
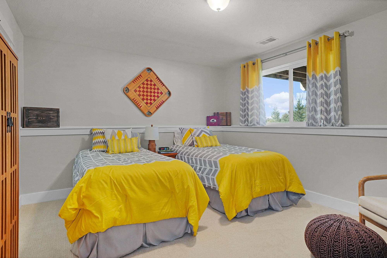
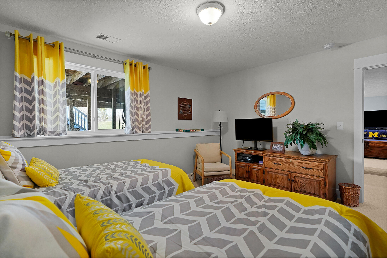
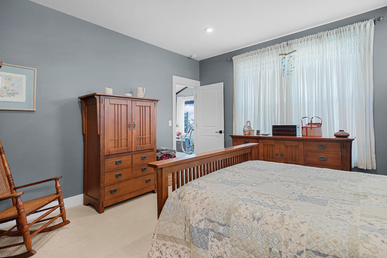
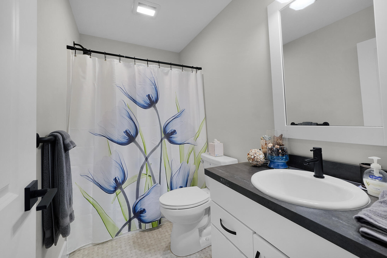
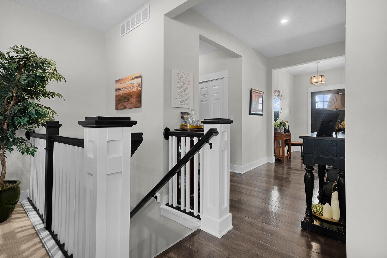
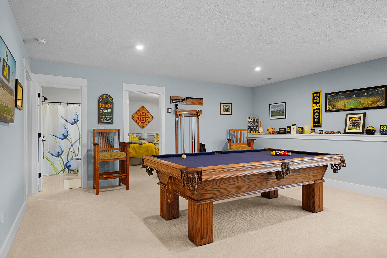
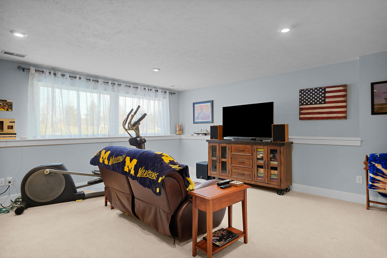
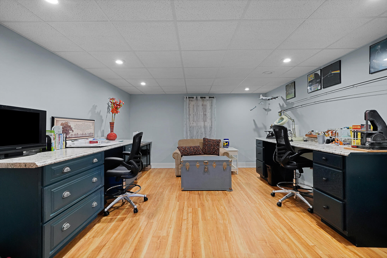
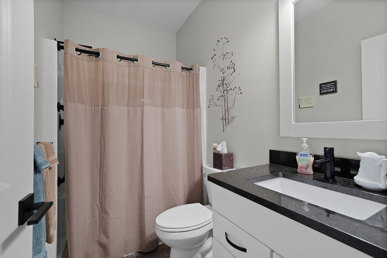
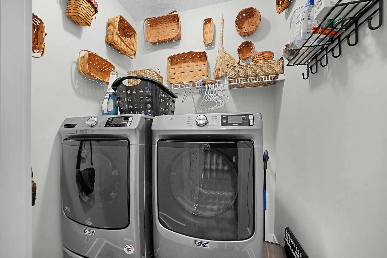
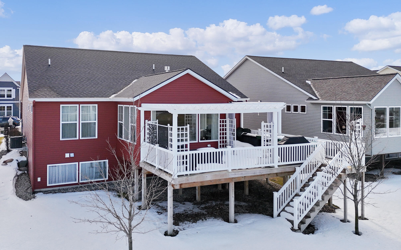
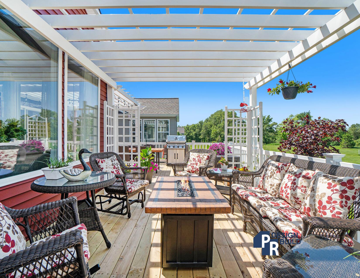
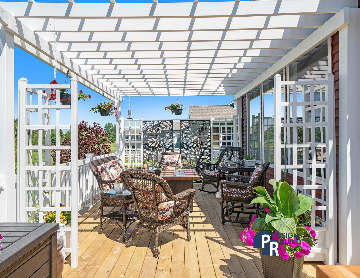
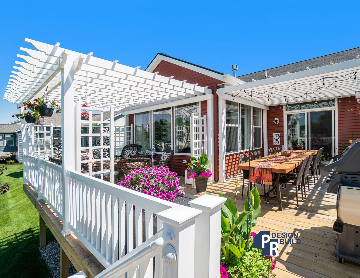
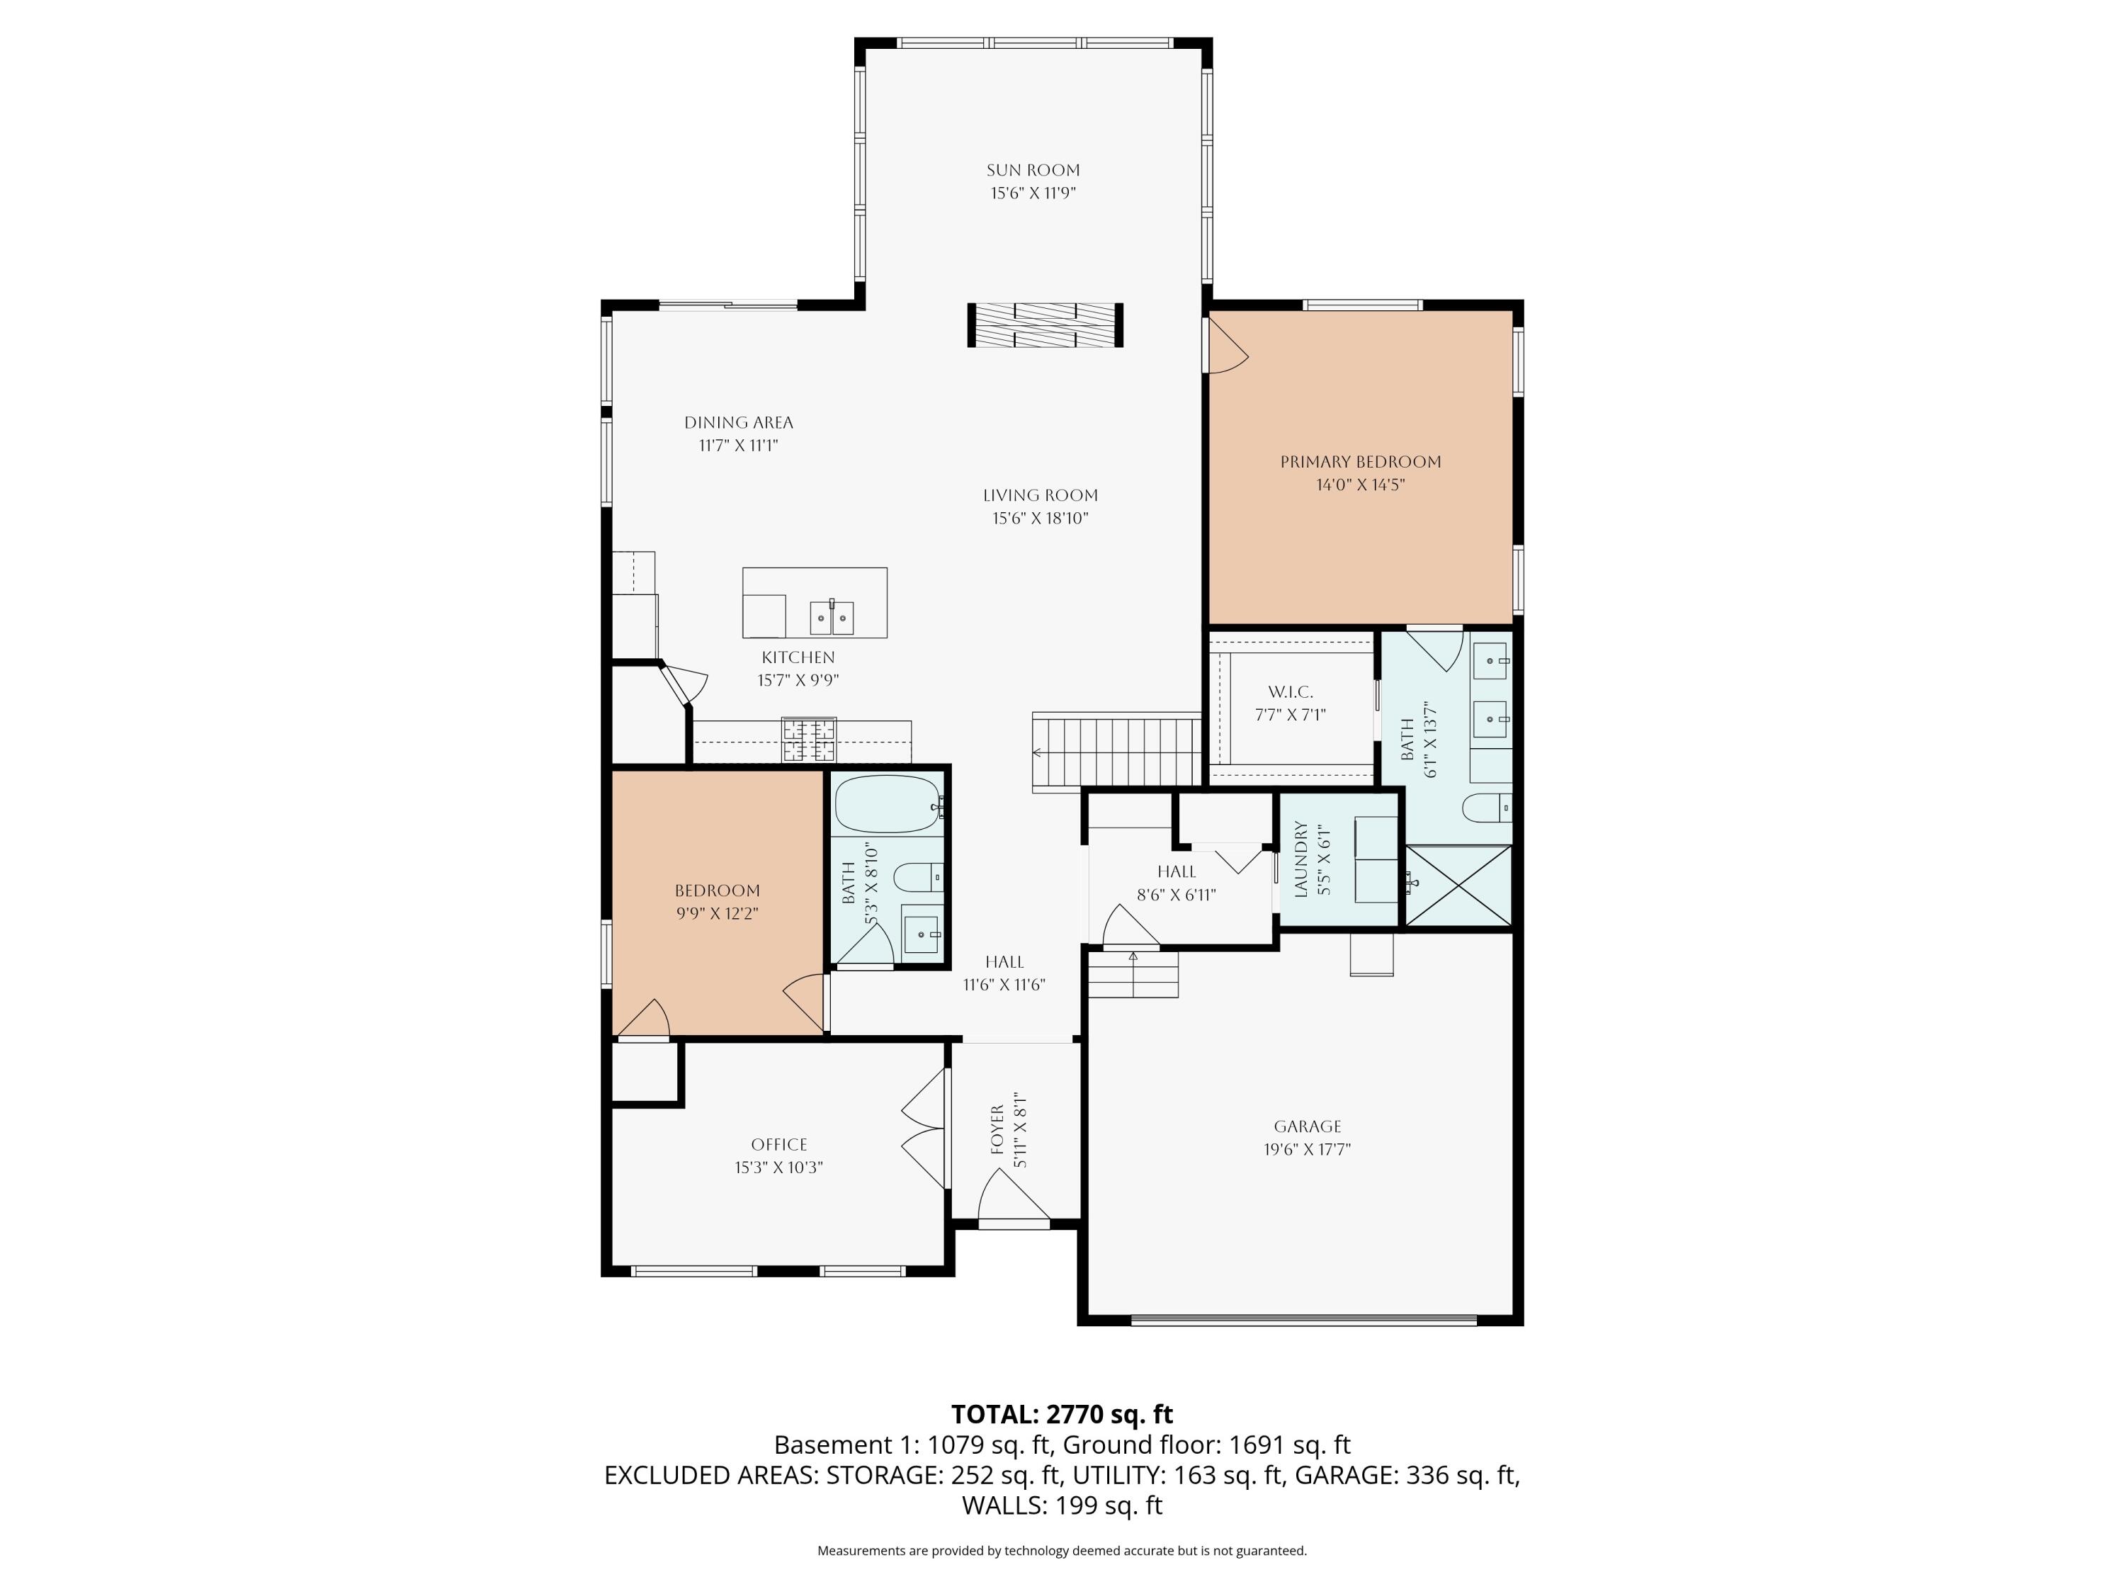
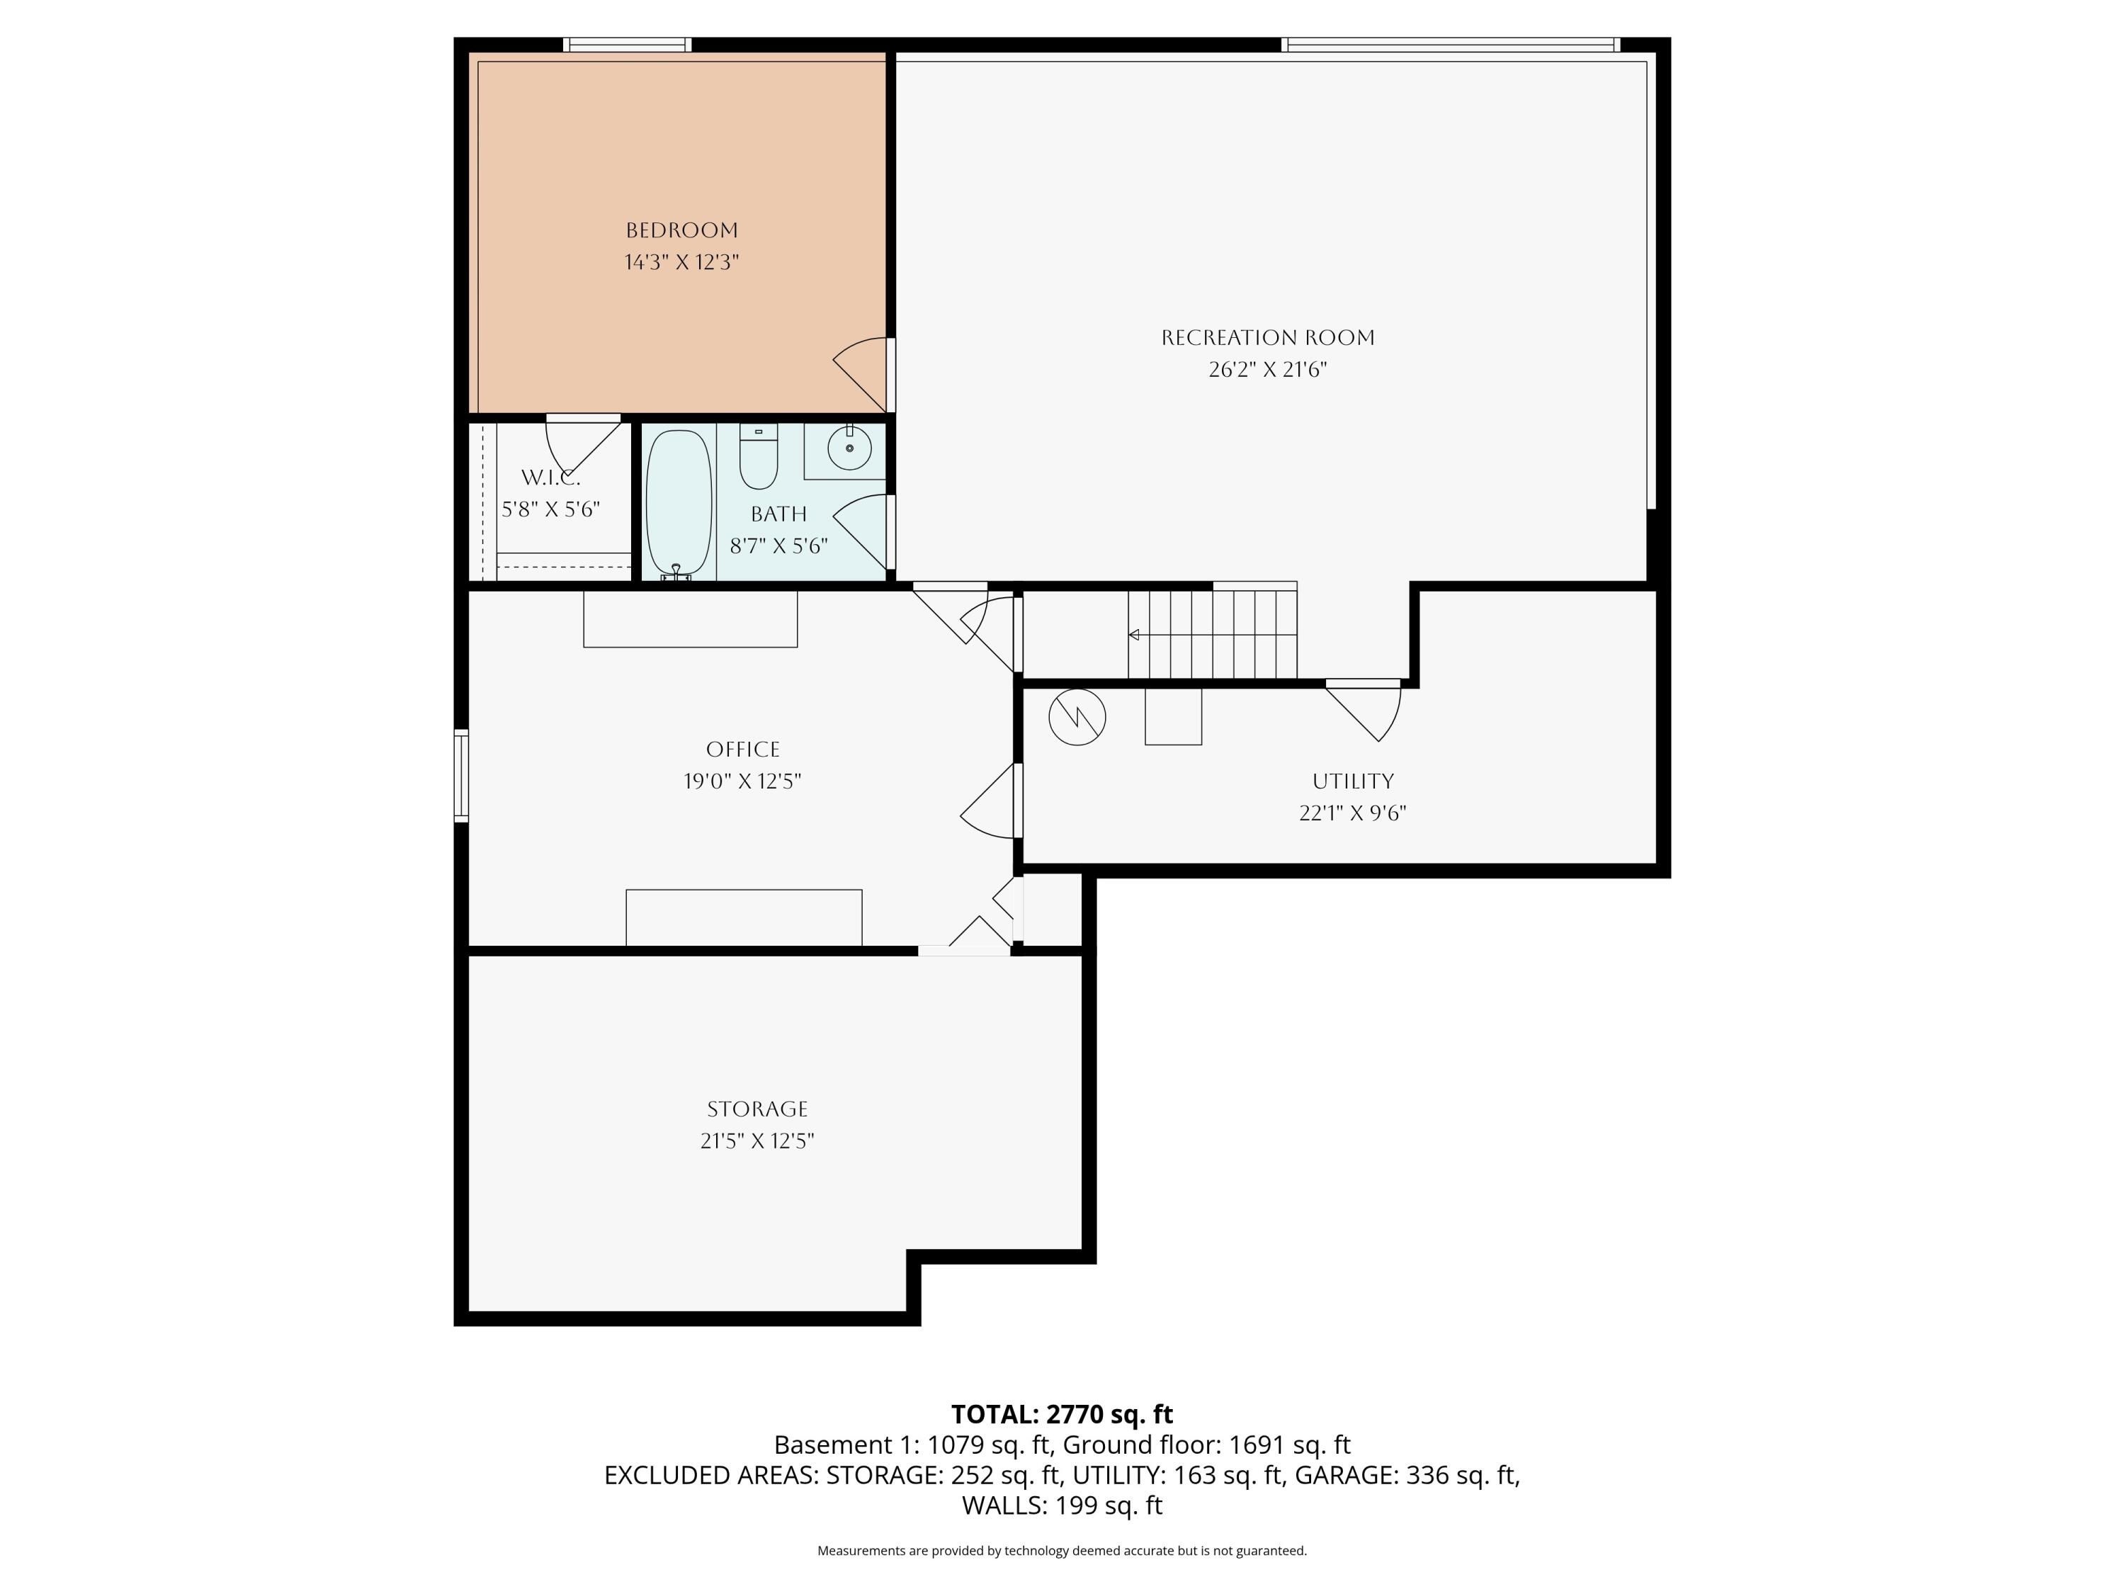
Welcome to the Villas of Lake Macatawa! This beautiful stand-alone condo is designed for those who love to entertain. Step inside to a bright, inviting interior highlighted by a two-sided stone fireplace and a four-season sunroom with vaulted ceilings. The heart of the home is the gourmet kitchen with granite counters and a gas range, but the real showstopper is the upgraded exterior. Step out to a massive, full-width well-maintained deck featuring two separate pergolas--the perfect spot for summer barbecues or evening relaxation--with convenient stairs leading directly to the backyard. Main-floor living is effortless here. The primary suite is a private haven with a luxe bath and walk-in closet. Guests will appreciate the second bedroom plus a separate office/den near the entry, serviced by a full bath. Practical touches include a laundry room with a noise-dampening pocket door and a functional mudroom off the 2-car garage.Downstairs, the finished lower level offers a spacious family room, a guest suite with a full bath, and two rare, fully finished storage rooms that can be adapted to your hobbies or needs. Enjoy a low-maintenance lifestyle with access to pool, fitness, and community amenities! Association amenities are not included but are available for cost.

3
beds

3
baths

1,525 Sq.Ft. LIVING AREA

10,454.4 Sq.Ft. lot

Alex Ritzenhein

Alex Ritzenhein

Features & Amenities

Interior

  • total bedrooms3
  • Total bathrooms3
  • full bathrooms3
  • Laundry room Main Level
  • Fireplace Living Room
  • APPLIANCES Gas Water Heater, Dishwasher, Disposal, Dryer, Microwave, Oven, Refrigerator, Washer

Area & Lot

  • Status Sold
  • Date Sold April 7, 2026
  • Living Area1,525 Sq.Ft.
  • Total Area3,064 Sq.Ft.
  • Lot Area10,454.4 Sq.Ft.
  • MLS® ID65026006212
  • TypeResidential
  • YEAR BUILT2019
  • Architecture StylesRanch
  • School DistrictWestOttawa

Exterior

  • STORIES1
  • Garage Space2.0
  • water SourcePublic
  • utilitiesCable Connected
  • roofComposition
  • parkingAttached, Garage Door Opener, Paved
  • HEAT TYPEForced Air, Natural Gas
  • AIR CONDITIONINGCeiling Fan(s), Central Air
  • sewerPublic Sewer
  • HOA AmenitiesClubhouse, Fitness Center, Golf Course, Tennis Court(s)

Financial

  • Sales Price$550,000
  • Real Estate Tax $6,799/yr
  • HOA $260/mo
  • Zoning Residential

Work with Cassandra

I pride myself on delivering personalized strategies that guide both buyers and sellers toward their goals—whether that means finding the right home, maximizing your property’s value, or building long-term wealth through real estate. Let’s customize your roadmap to buying, selling, or investing with an experience tailored specifically to you. Let's connect today to get started!

Follow Me on Instagram