Leave a Message

By providing your contact information to Cassandra Clark, your personal information will be processed in accordance with Cassandra Clark's Privacy Policy. By checking the box(es) below, you consent to receive communications regarding your real estate inquiries and related marketing and promotional updates in the manner selected by you. For SMS text messages, message frequency varies. Message and data rates may apply. You may opt out of receiving further communications from Cassandra Clark at any time. To opt out of receiving SMS text messages, reply STOP to unsubscribe.

Thank you for your message. I will be in touch with you shortly.

1317 Suncrest Drive NE
SEE ALL PHOTOS
1317 Suncrest Drive NE
Sold

1317 Suncrest Drive NE

1317 Suncrest Drive NE, Grand Rapids Charter Township, MI 49525

$337,000
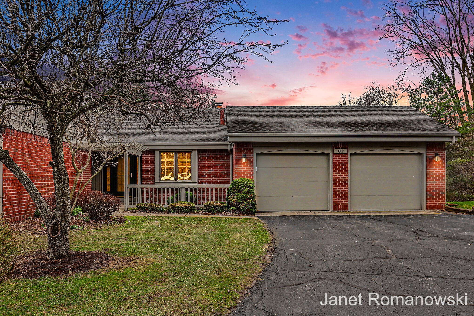
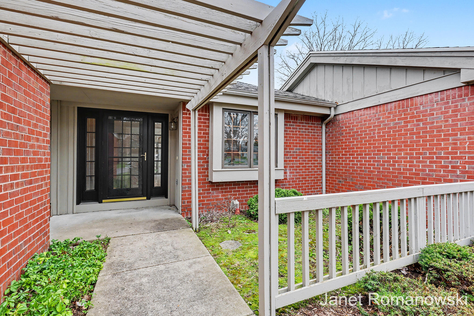
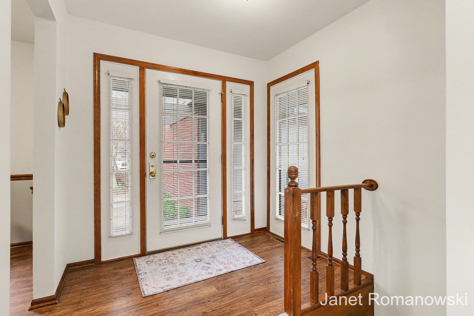
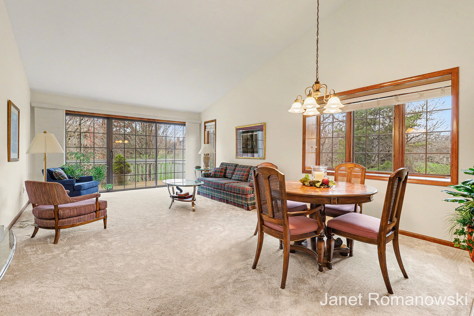
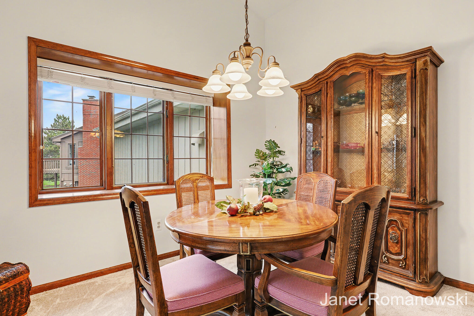
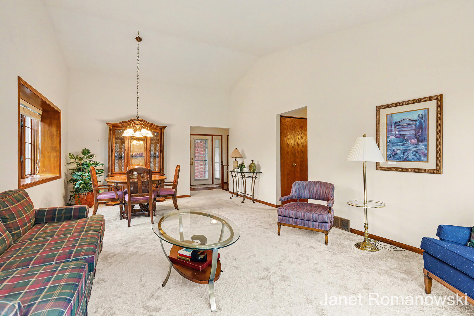
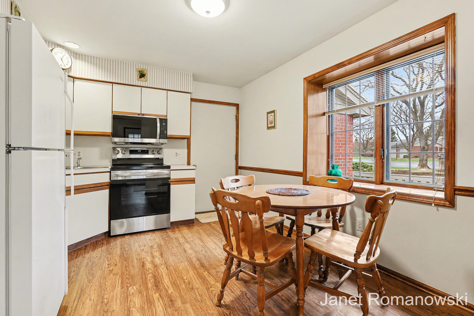
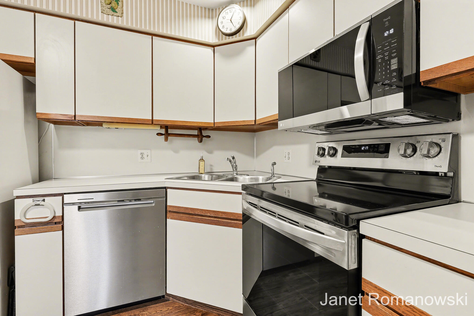
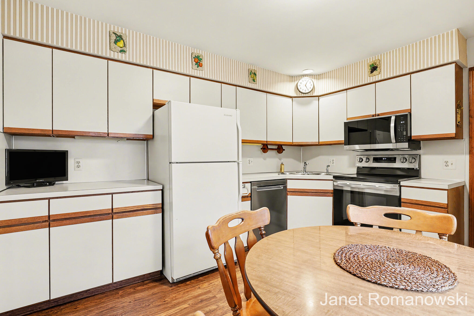
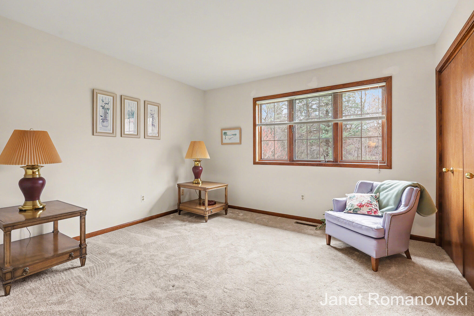
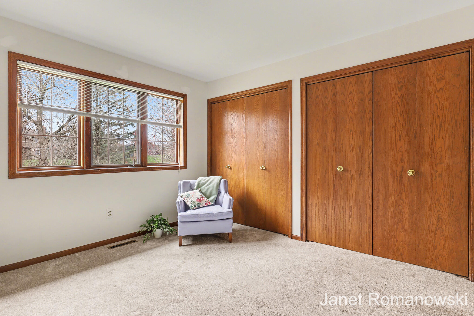
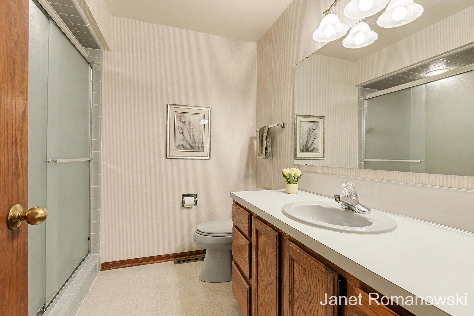
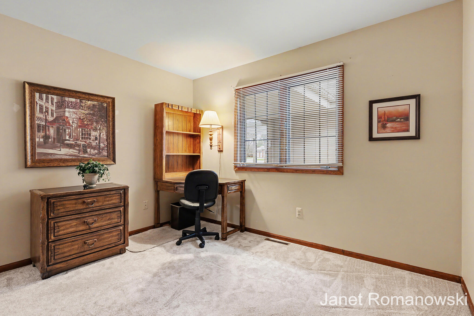
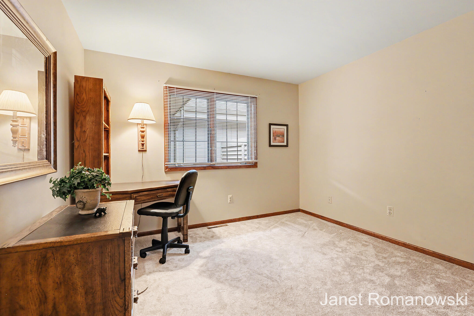
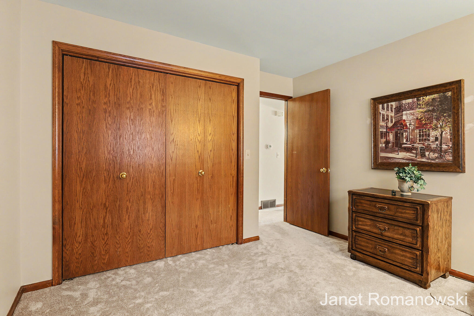
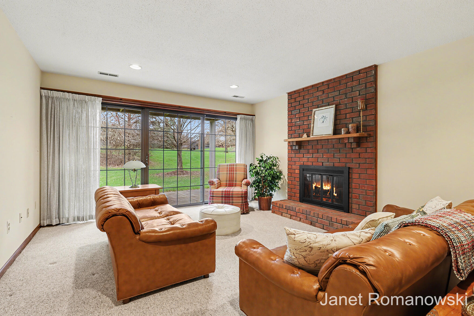
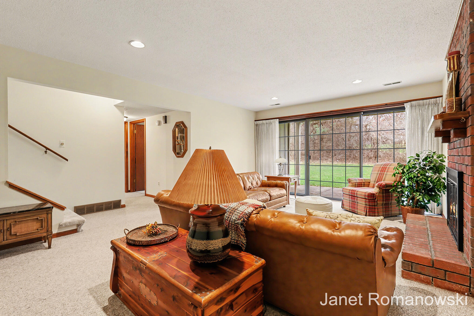
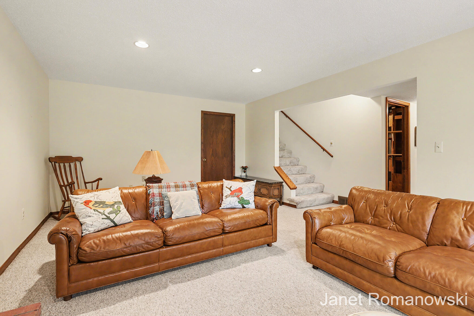
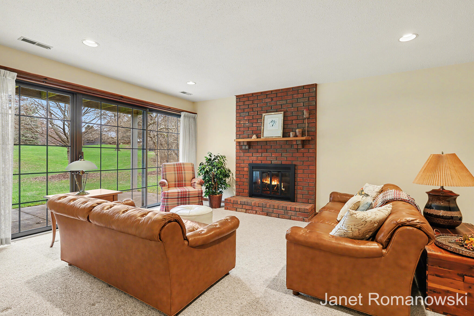
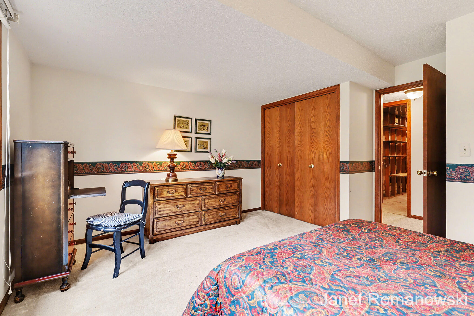
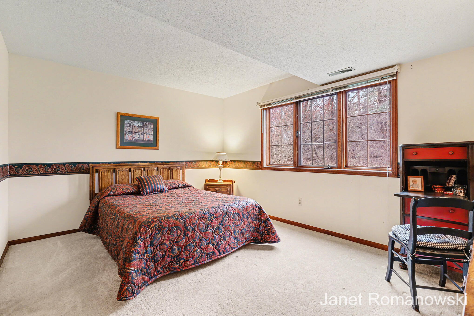
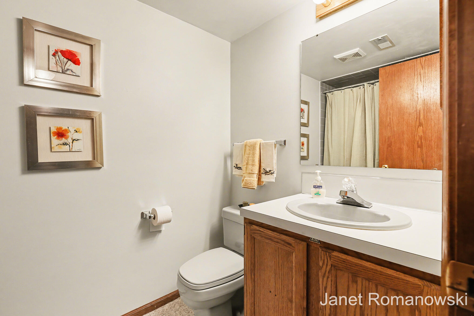
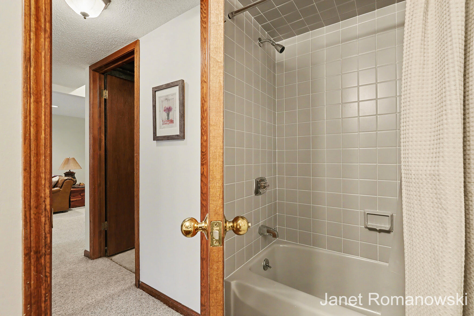
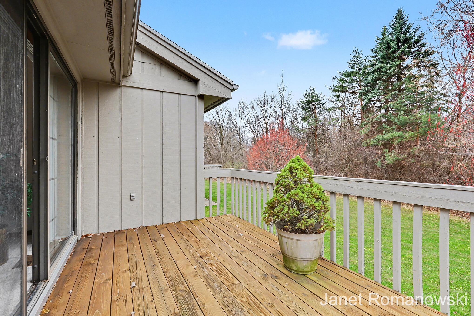
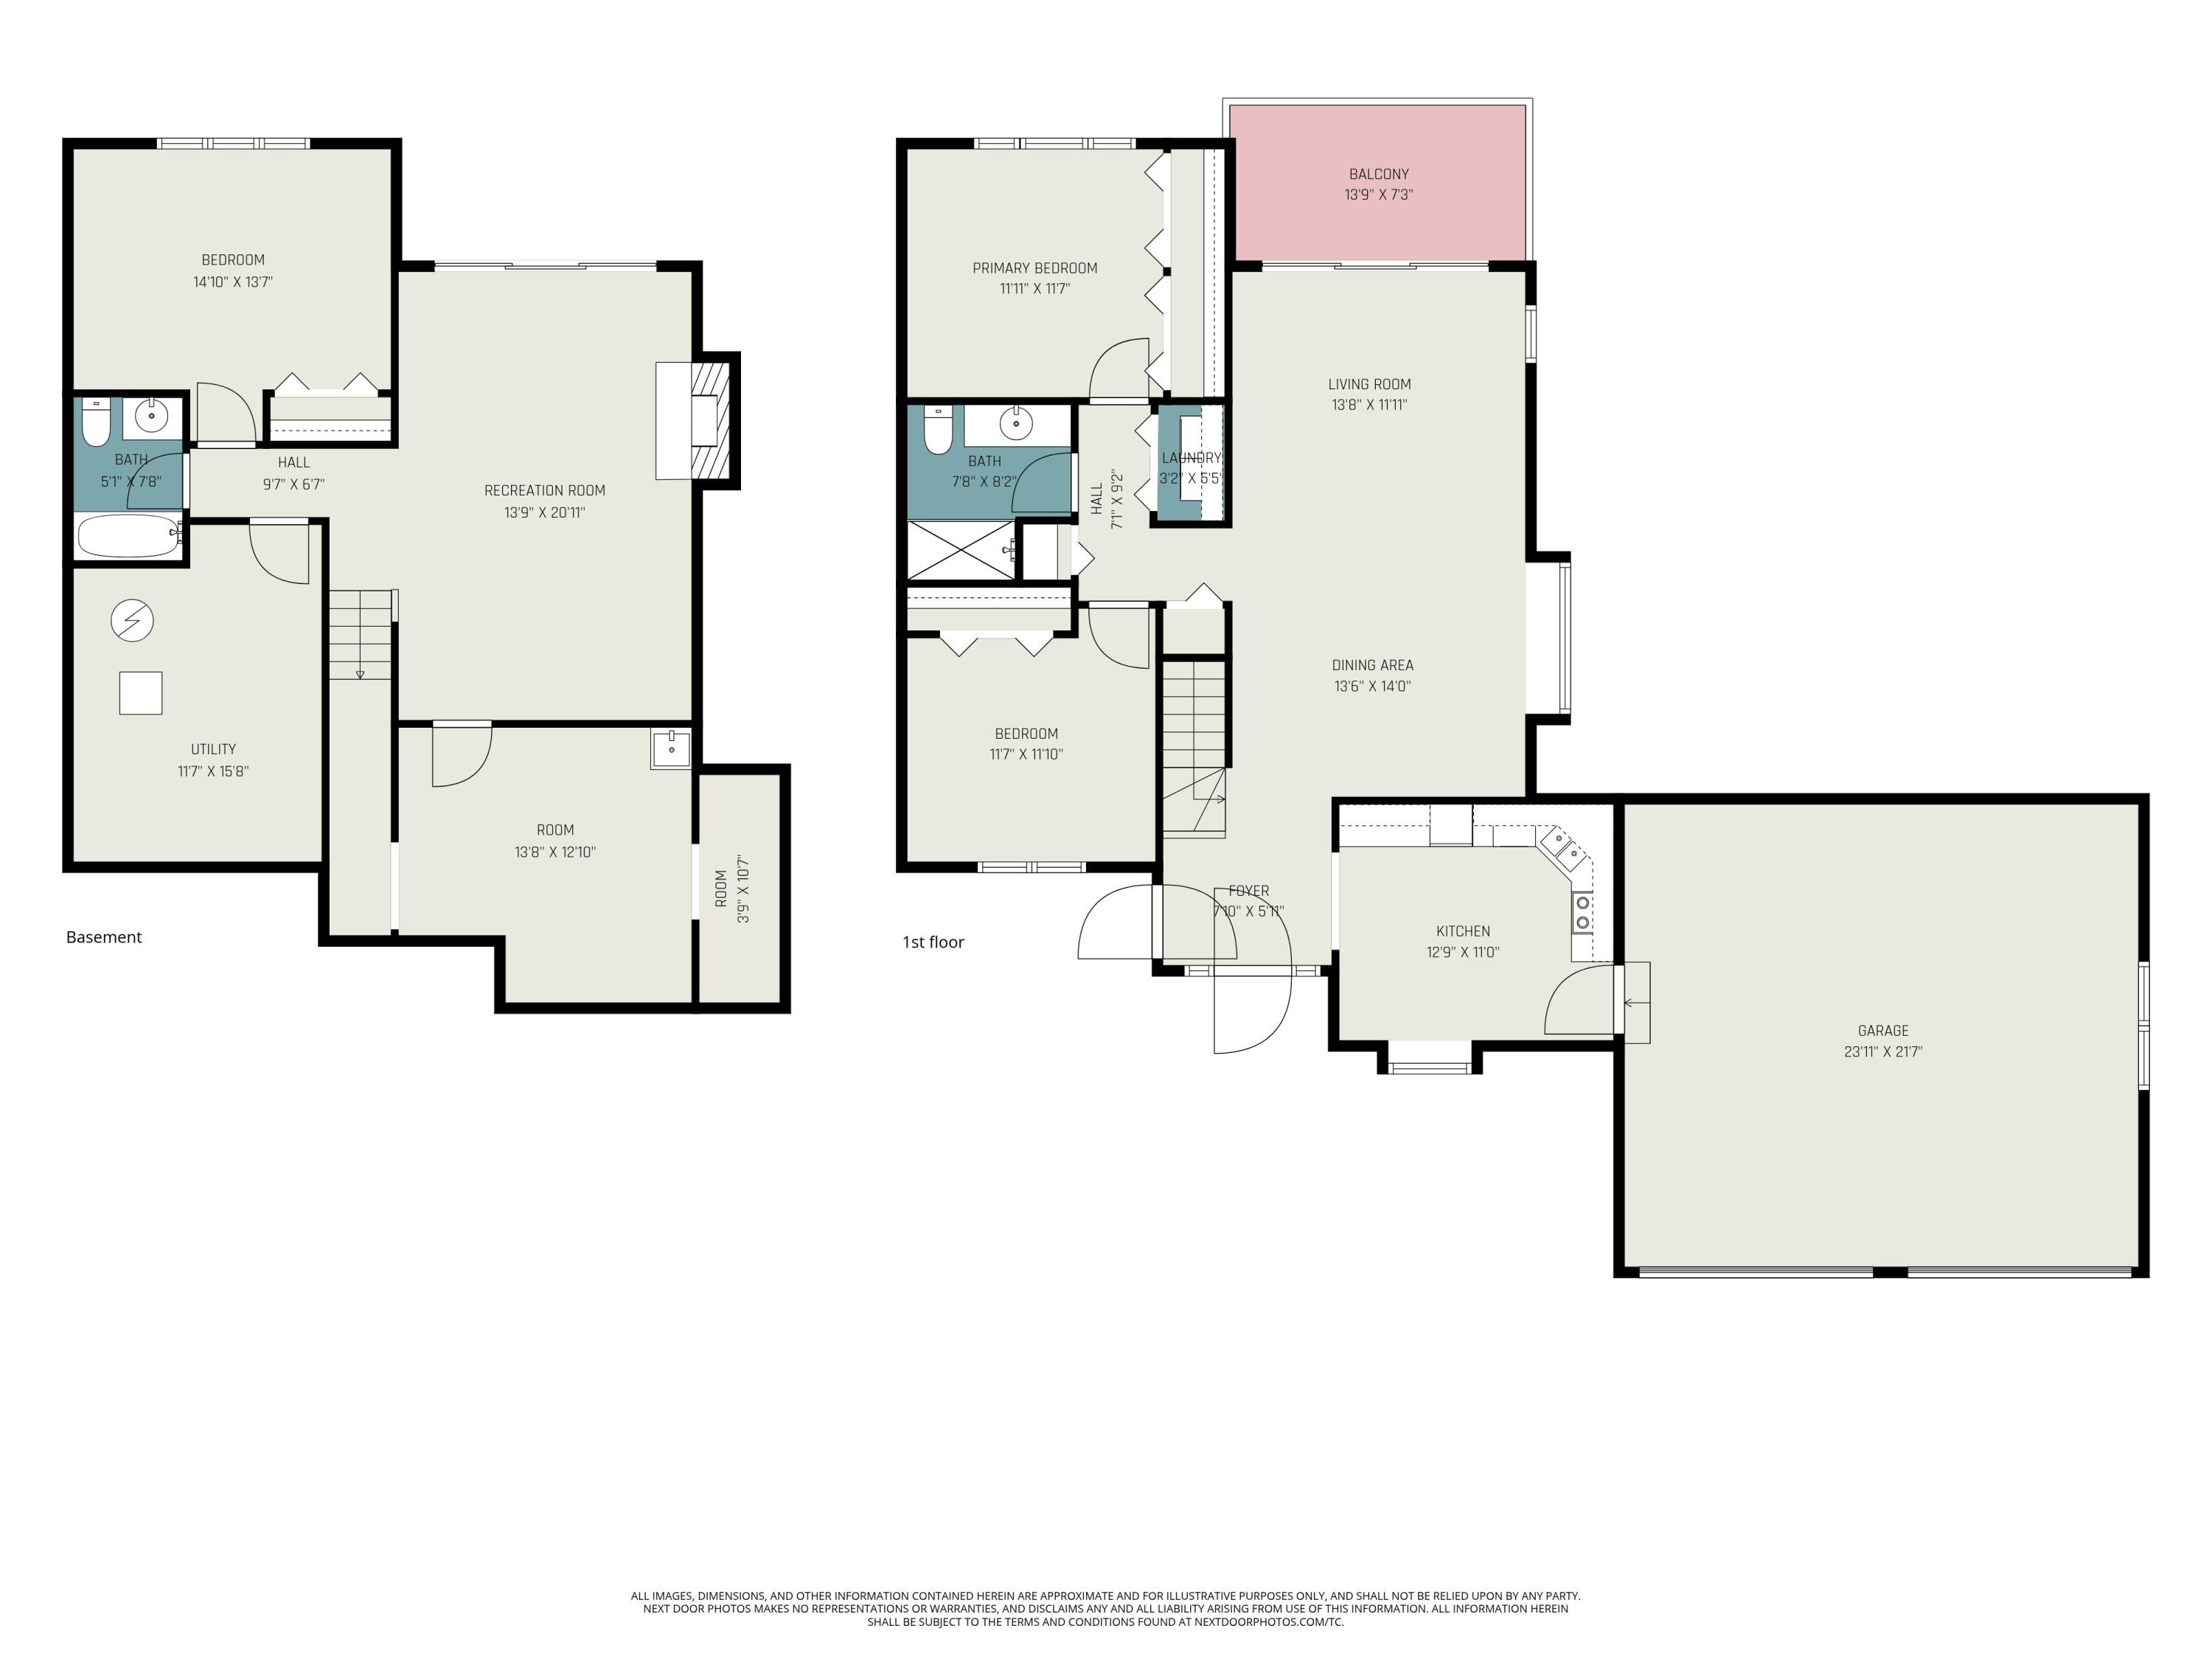
Perfectly positioned on a quiet cul-de-sac, this exceptional end-unit condominium offers both privacy and refined comfort. A charming outdoor courtyard in front and a spacious deck off of the sliders create an inviting setting for relaxing or entertaining, surrounded by a peaceful, natural backdrop. This condo is filled with tons of natural light, enhanced by the many windows and sliding glass doors on both levels. The soaring cathedral ceilings add a spacious feel while adding architectural interest. Thoughtfully updated with new carpeting, neutral paint, and timeless finishes, the interior presents a clean, move-in ready aesthetic.The kitchen is both functional and inviting, appointed with a new stove and microwave, while the sun-filled breakfast nook--framed by a large window--offers a bright and welcoming setting for everyday living.The finished walkout lower level offers exceptional versatility, complete with a spacious family room anchored by a cozy fireplace, an additional bedroom, full bath--ideal for guests, extended stays, or entertaining.
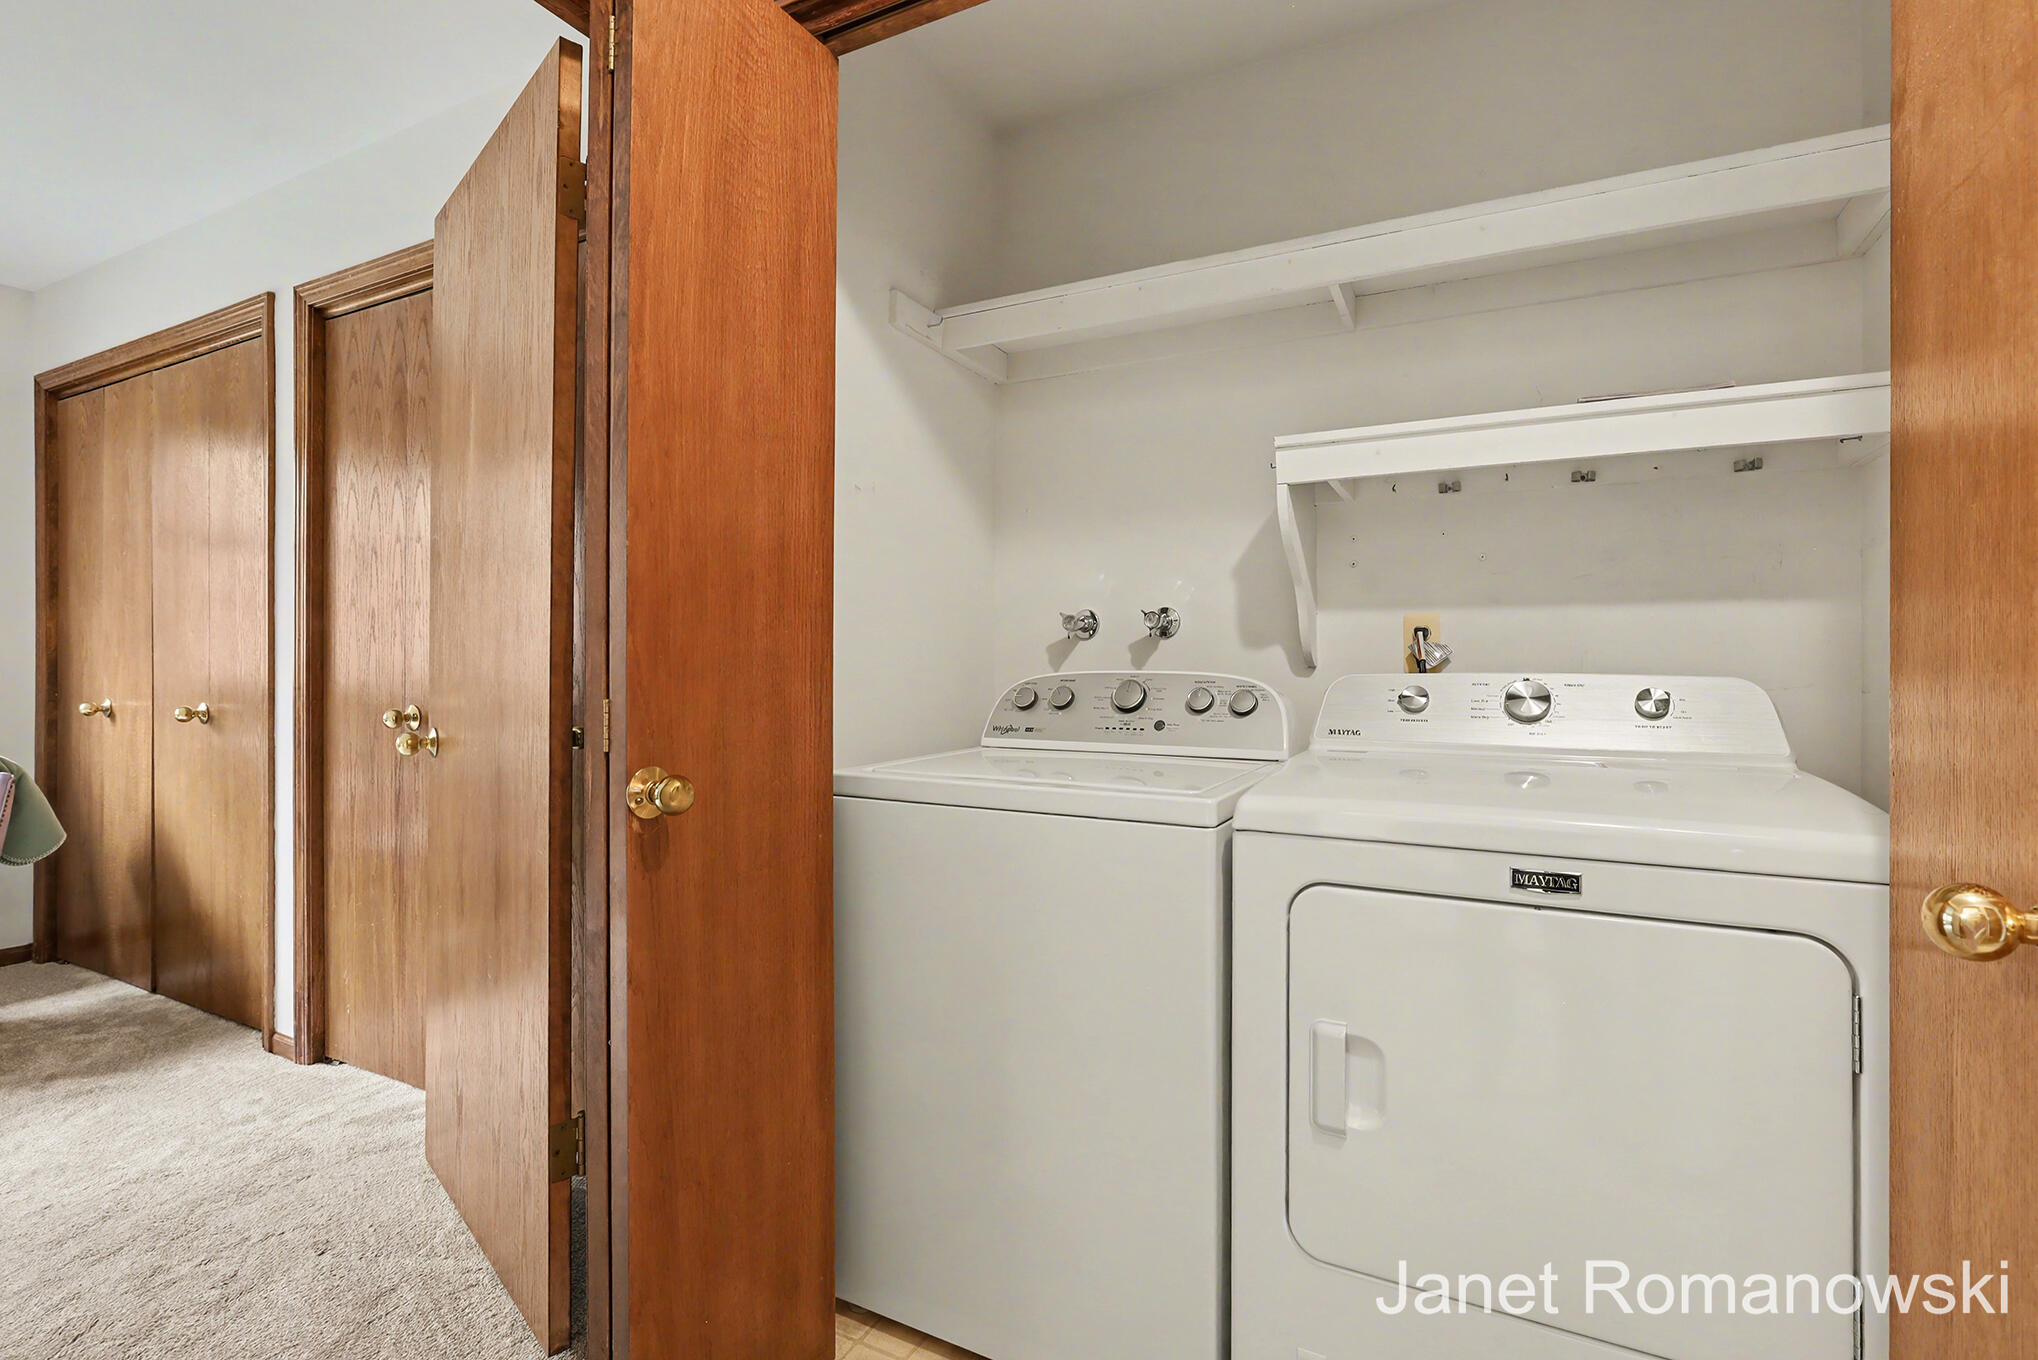
Additional highlights include main-floor laundry with secondary lower-level hookups, abundant storage throughout, and a rare two-stall attached garage (both overhead garage door openers are brand new)--an exceptional find in this community.
Located within the highly regarded Forest Hills Public Schools district and just minutes from Knapp's Corner, restaurants, walking trails, and parks--this residence offers the perfect blend of convenience, comfort, and lifestyle.

3
beds

2
baths

1,067 Sq.Ft. LIVING AREA

44.19 Acres lot

Alex Ritzenhein

Alex Ritzenhein

Features & Amenities

Interior

  • total bedrooms3
  • Total bathrooms2
  • full bathrooms2
  • Laundry room In Hall, Laundry Closet, Lower Level, Main Level, Washer Hookup
  • Flooring Carpet, Laminate, Wood
  • Fireplace Family Room, Gas Log
  • APPLIANCES Gas Water Heater, Dishwasher, Disposal, Dryer, Microwave, Refrigerator, Range, Washer
  • other interior Features Vaulted Ceiling(s)

Area & Lot

  • Status Sold
  • Date Sold April 20, 2026
  • Living Area1,067 Sq.Ft.
  • Total Area2,134 Sq.Ft.
  • Lot Area44.19 Acres
  • MLS® ID65026013122
  • TypeCondo
  • YEAR BUILT1987
  • NeighborhoodGrand Rapids
  • Architecture StylesRanch
  • School DistrictForestHills

Exterior

  • STORIES1
  • Garage Space2.0
  • water SourcePublic
  • roofComposition, Shingle
  • lot featuresCul-De-Sac, Level
  • parkingAsphalt, Attached, Garage Faces Front, Garage Door Opener, Paved
  • HEAT TYPEForced Air, Natural Gas
  • AIR CONDITIONINGCeiling Fan(s), Central Air
  • sewerPublic Sewer
  • security FeaturesSmoke Detector(s)
  • other exterior FeaturesBalcony, Private Entrance

Financial

  • Sales Price$337,000
  • Real Estate Tax $4,211/yr
  • HOA $363/mo
  • Zoning Residential

Work with Cassandra

I pride myself on delivering personalized strategies that guide both buyers and sellers toward their goals—whether that means finding the right home, maximizing your property’s value, or building long-term wealth through real estate. Let’s customize your roadmap to buying, selling, or investing with an experience tailored specifically to you. Let's connect today to get started!

Follow Me on Instagram