Leave a Message

By providing your contact information to Cassandra Clark, your personal information will be processed in accordance with Cassandra Clark's Privacy Policy. By checking the box(es) below, you consent to receive communications regarding your real estate inquiries and related marketing and promotional updates in the manner selected by you. For SMS text messages, message frequency varies. Message and data rates may apply. You may opt out of receiving further communications from Cassandra Clark at any time. To opt out of receiving SMS text messages, reply STOP to unsubscribe.

Thank you for your message. I will be in touch with you shortly.

10121 Castle Creek Circle # 45
SEE ALL PHOTOS
10121 Castle Creek Circle # 45
Sold

10121 Castle Creek Circle # 45

10121 Castle Creek Circle # 45, Galesburg, MI 49053-8642

$300,000
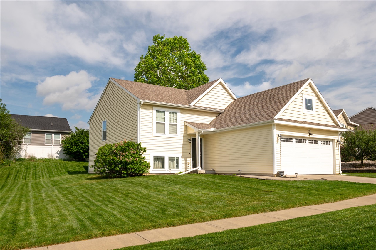
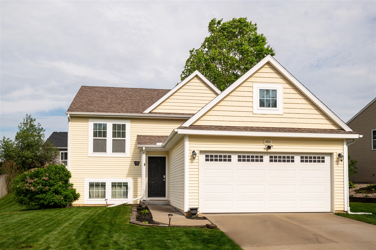
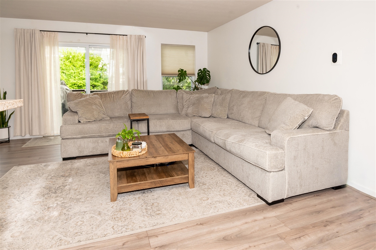
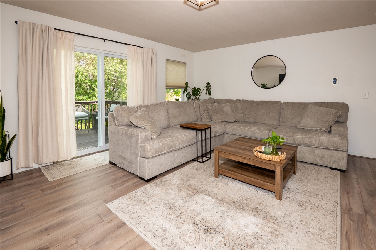
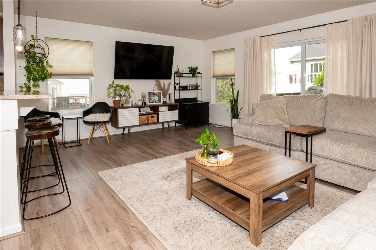
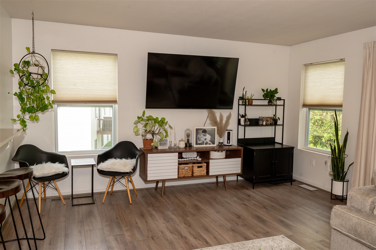
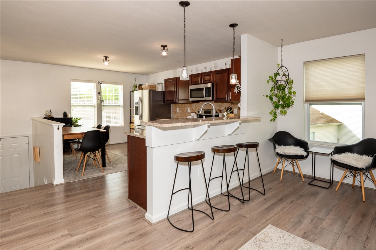
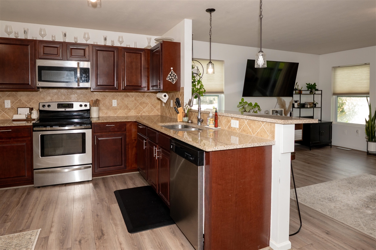
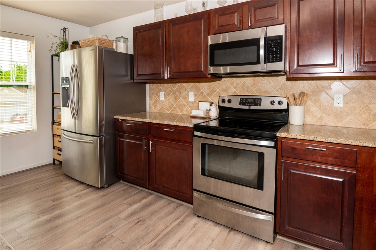
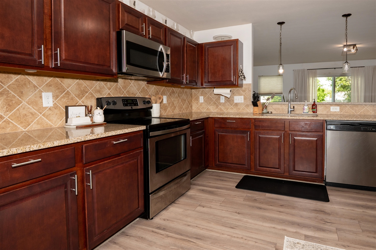
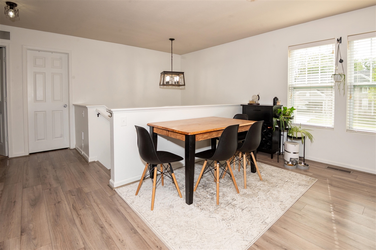
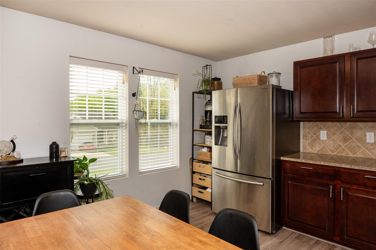
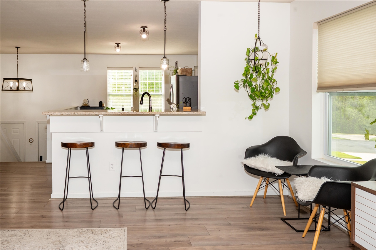
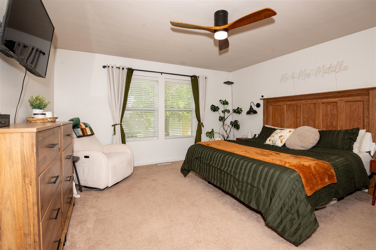
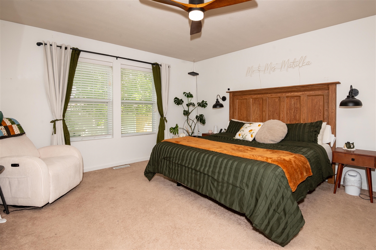
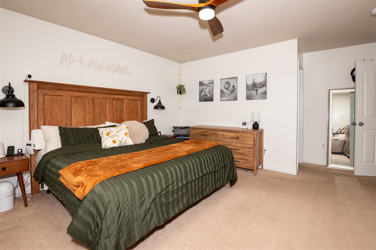
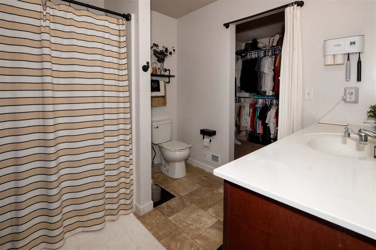
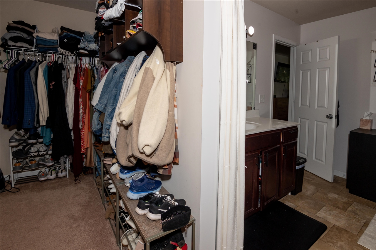
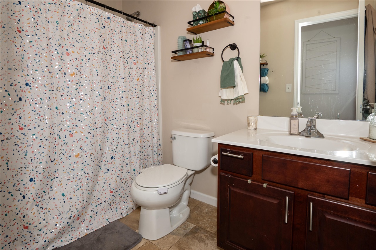
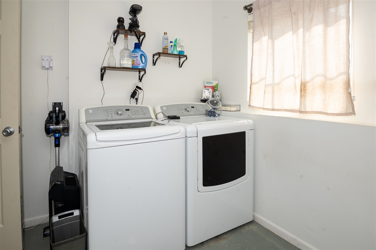
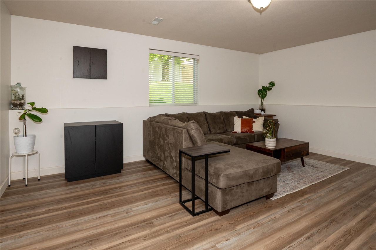
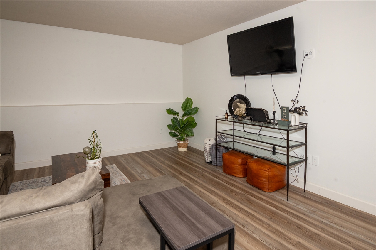
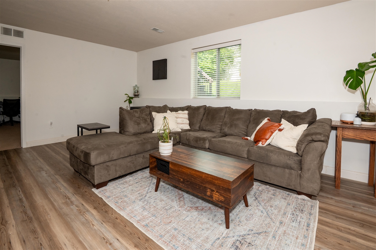
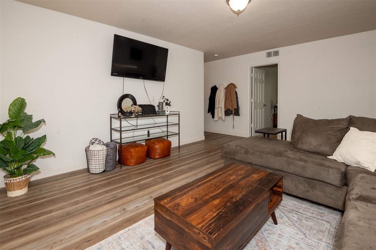
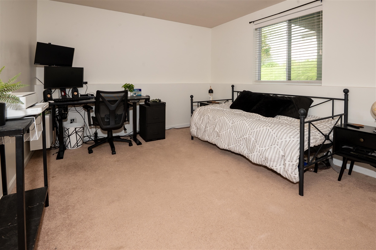
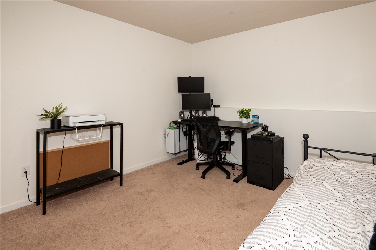
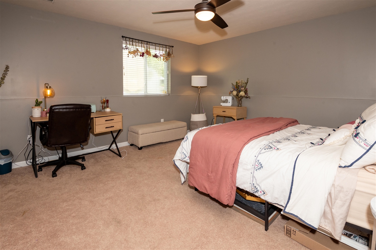
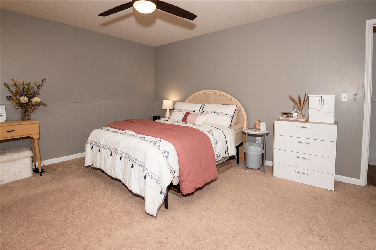
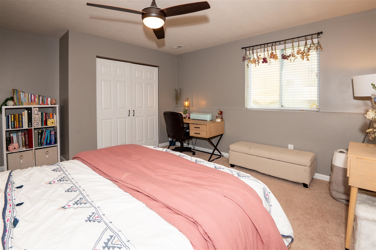
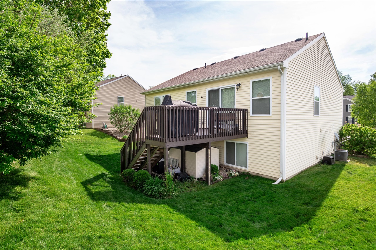
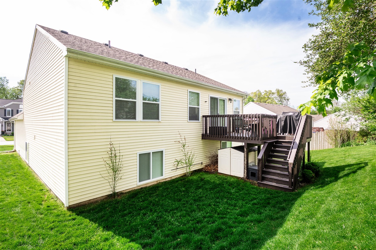
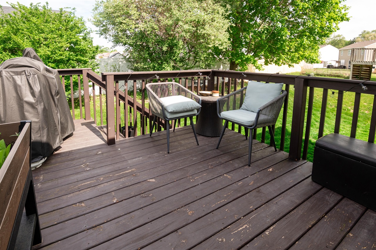
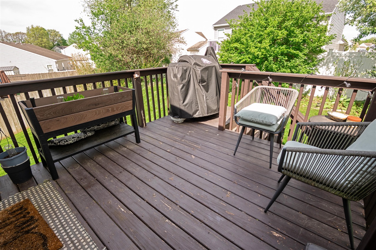
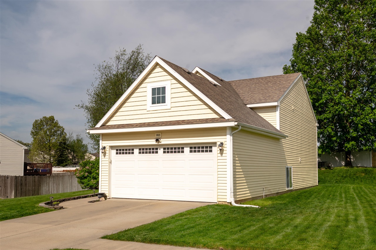
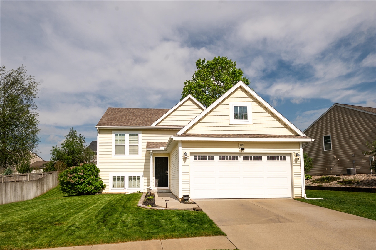
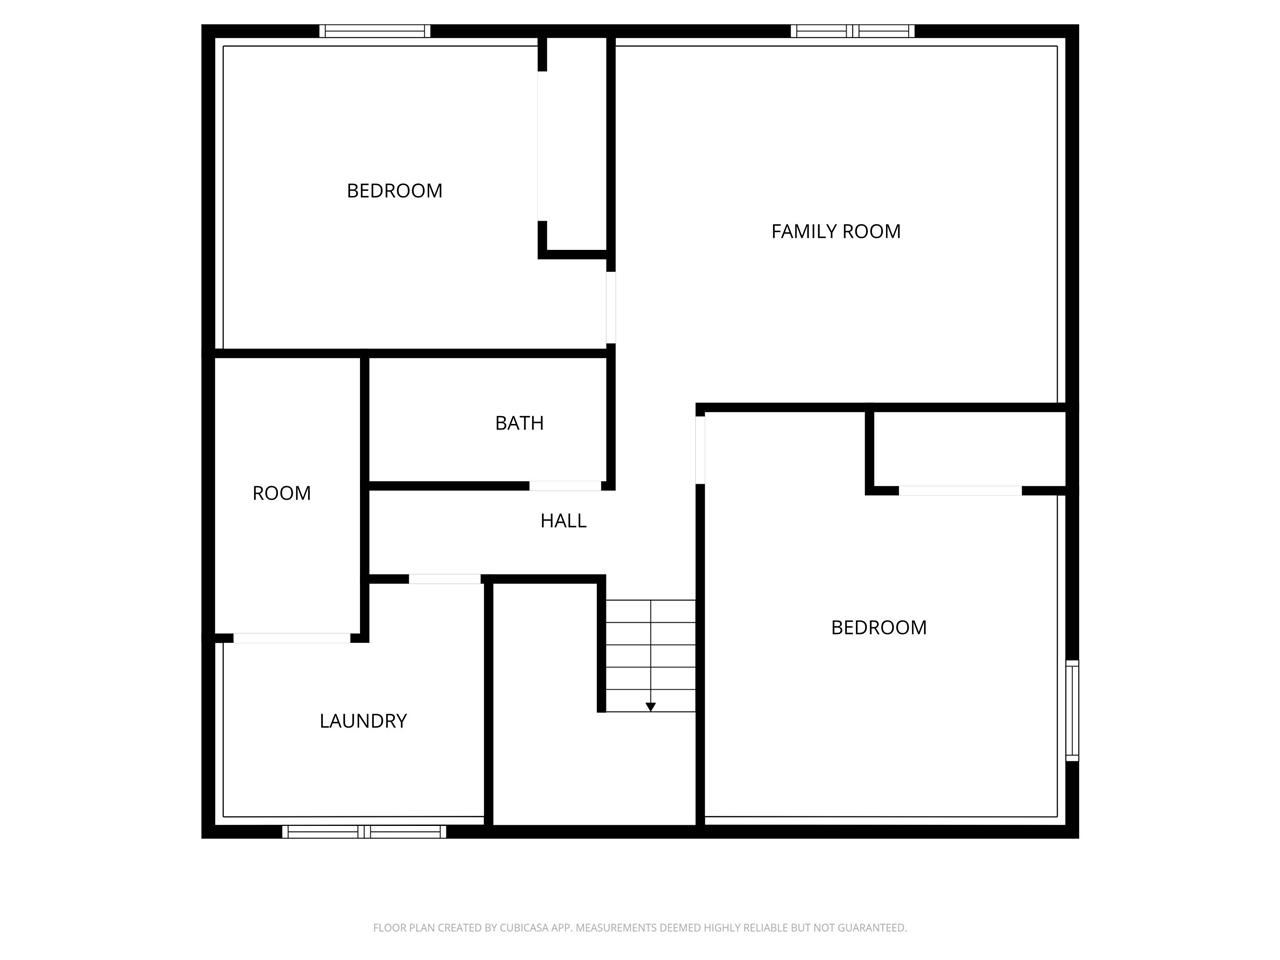
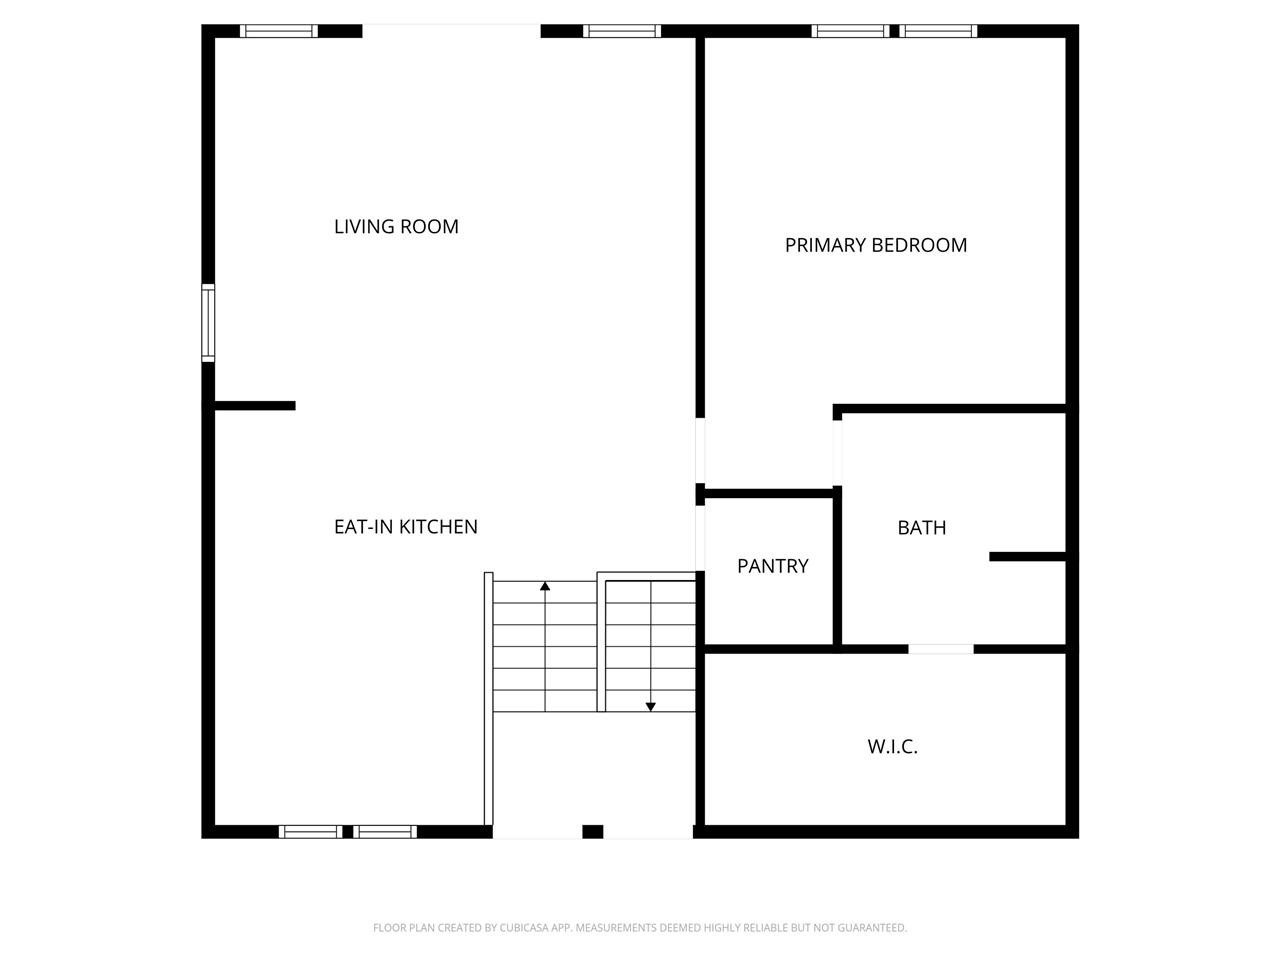
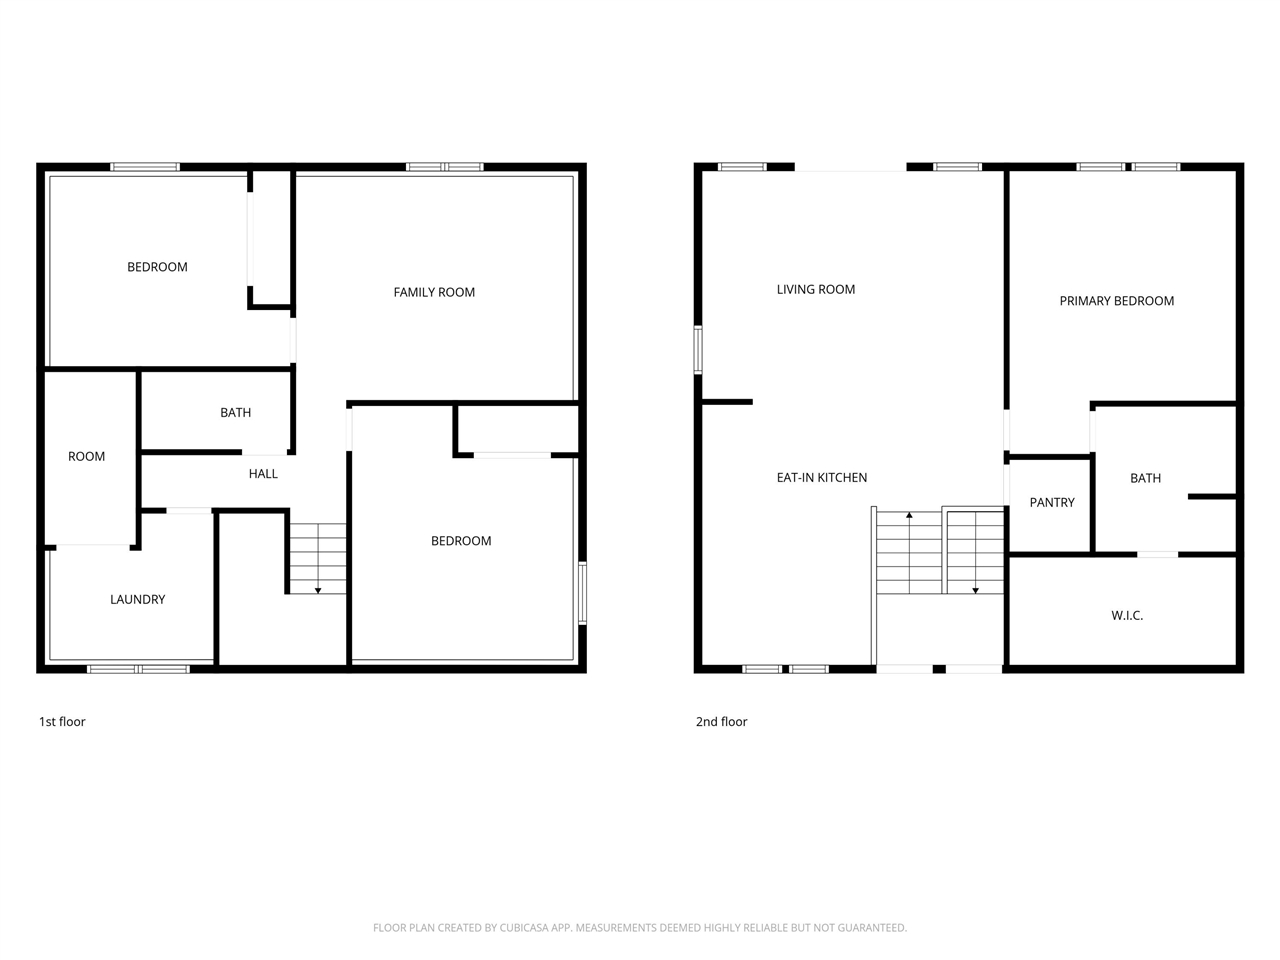
FIRST TIME HOMEBUYERS? DOWNSIZING? Beautifully maintained bi-level home in desirable Castle Creek Ridge featuring 3 bedrooms & 2 full baths. Square footage was added to the home by the original owner for enhanced living space. This move-in ready home offers upgraded finishes throughout, including granite countertops, vinyl plank flooring thru-out the living room, kitchen, & recreation room, stainless steel appliances, eat-in kitchen, walk-in pantry, & convenient breakfast bar. The spacious primary bedroom includes a private ensuite bath & large walk-in closet. The lower-level recreation room, with daylight windows, provides additional living & entertaining space. Enjoy outdoor living on the deck, accessed thru the sliding door in the living room, overlooking the peaceful backyard setting. The luscious yard has been meticulously maintained with the in-ground sprinkler system. Additional features include a 2-car garage, a large laundry room, & storage in the lower level.

3
beds

2
baths

1,123 Sq.Ft. LIVING AREA

7,840.8 Sq.Ft. lot

Alexis Clark

Alexis Clark

Features & Amenities

Interior

  • total bedrooms3
  • Total bathrooms2
  • full bathrooms2
  • Laundry room Lower Level
  • APPLIANCES Dishwasher, Dryer, Microwave, Range/Oven, Refrigerator, Washer, Gas Water Heater

Area & Lot

  • Status Sold
  • Date Sold July 29, 2026
  • Living Area1,123 Sq.Ft.
  • Total Area2,043 Sq.Ft.
  • Lot Area7,840.8 Sq.Ft.
  • MLS® ID70531838
  • TypeResidential
  • YEAR BUILT2014
  • School DistrictGalesburg-Augusta School District

Exterior

  • STORIES2
  • Garage Space2.0
  • water SourcePublic
  • HEAT TYPENatural Gas, Forced Air
  • SubstructureBasement
  • other exterior FeaturesLawn Sprinkler

Financial

  • Sales Price$300,000
  • Real Estate Tax $5,176/yr
  • HOA $110/3 mos

Work with Cassandra

I pride myself on delivering personalized strategies that guide both buyers and sellers toward their goals—whether that means finding the right home, maximizing your property’s value, or building long-term wealth through real estate. Let’s customize your roadmap to buying, selling, or investing with an experience tailored specifically to you. Let's connect today to get started!

Follow Me on Instagram